


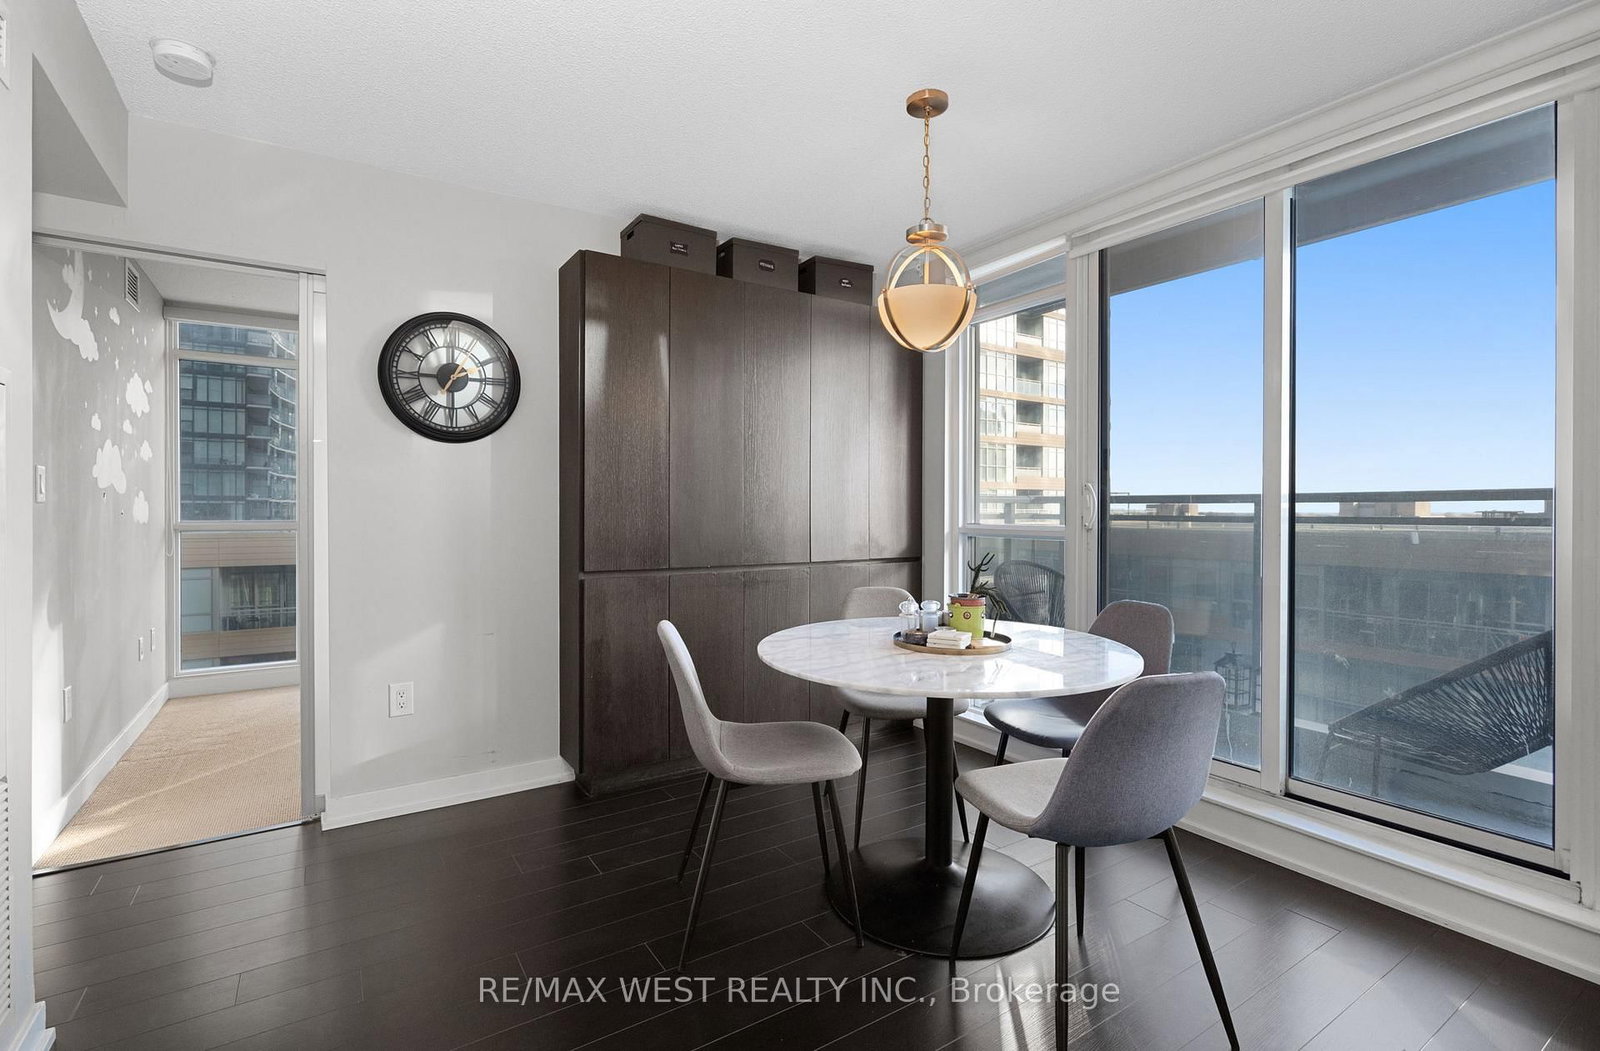


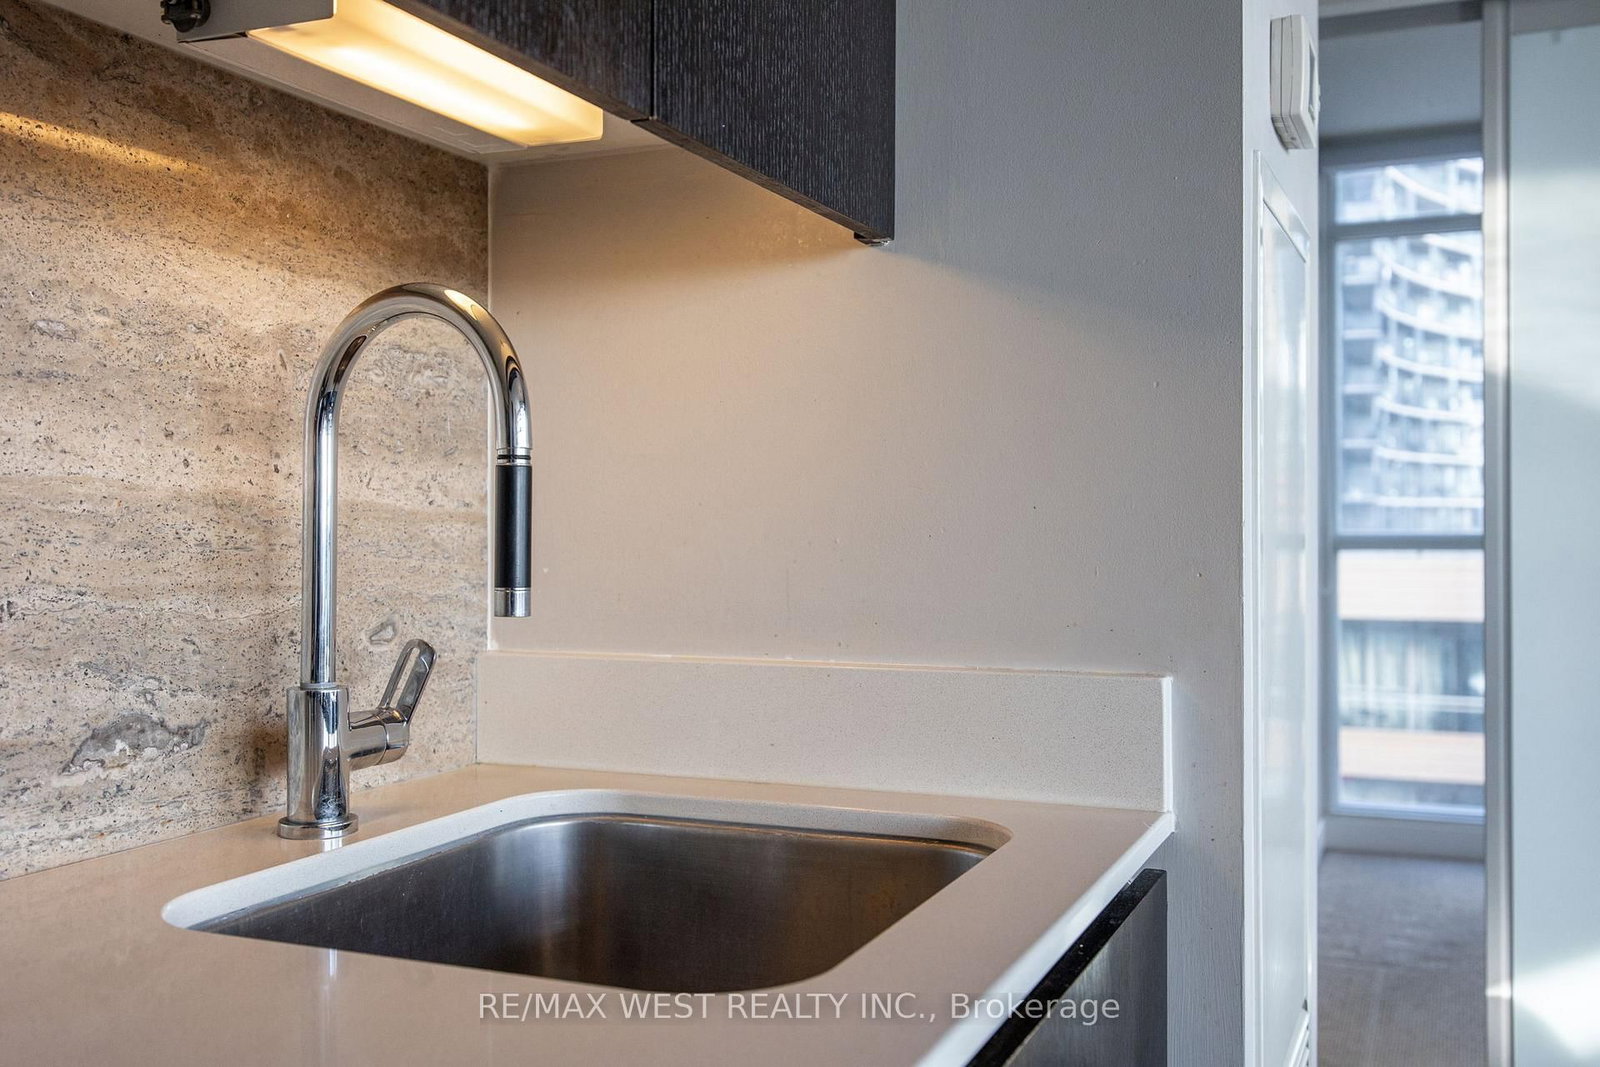


Kitchen (4.55 × 5.84)
Laminate · Track Lights · Open Concept
Level: Flat

Waterfront Communities C1, Toronto, Ontario M5V 4A5
Experience elevated downtown living in this beautifully appointed 2 bedroom, 2 bathroom suite at Cityplace Parade condos, complete with 1 underground parking. Ideally situated just moments from the waterfront, the Gardiner Expressway, the CN Tower, Rogers Centre, world class dining, shopping, parks, and public transit. This exceptional home places the very best of Toronto at your doorstep while also providing an easy drive out of the city for those who commute. Designed with both style and functionality in mind, the open concept layout features soaring 9 foot ceilings, floor to ceiling windows that flood the space with natural light, motorized blinds, elegant stone countertops and backsplashes, and views of the city, lake, and passing aircraft taking off and landing at Billy Bishop Toronto City Airport. Enjoy an outstanding collection of amenities, including 24 hour concierge service, an indoor pool, fitness centre, squash court, theatre room, lounge, BBQ area, visitor parking, and more. If you're looking for the perfect blend of amenities, convenience, and vibrant city living, this is a suite you won't want to miss.
Listing activity for 1106-15 Iceboat Terr, Toronto, Ontario
| Date Start | Date End | List Price | Price | Event | Listing ID |
|---|---|---|---|---|---|
| N/A | N/A | $749,888 | N/A | For Sale | C13523524 |
Laminate · Track Lights · Open Concept
Level: Flat
Laminate · W/O To Balcony · Open Concept
Level: Flat
Laminate · Large Window · Open Concept
Level: Flat
3 Pc Ensuite · Window Flr to Ceil · Broadloom
Level: Flat
Sliding Doors · Window Flr to Ceil · Broadloom
Level: Flat
Monthly Payment
$3,438
Total monthly payment
$3,700
Break-even down payment
100%
Expand Neighbourhood demographics to load Statistics Canada census charts.
$749,888
$749,888
CAD
Estimate unavailable
The trademarks MLS®, Multiple Listing Service® and the associated logos are owned by CREA and identify the quality of services provided by real estate professionals who are members of CREA.