

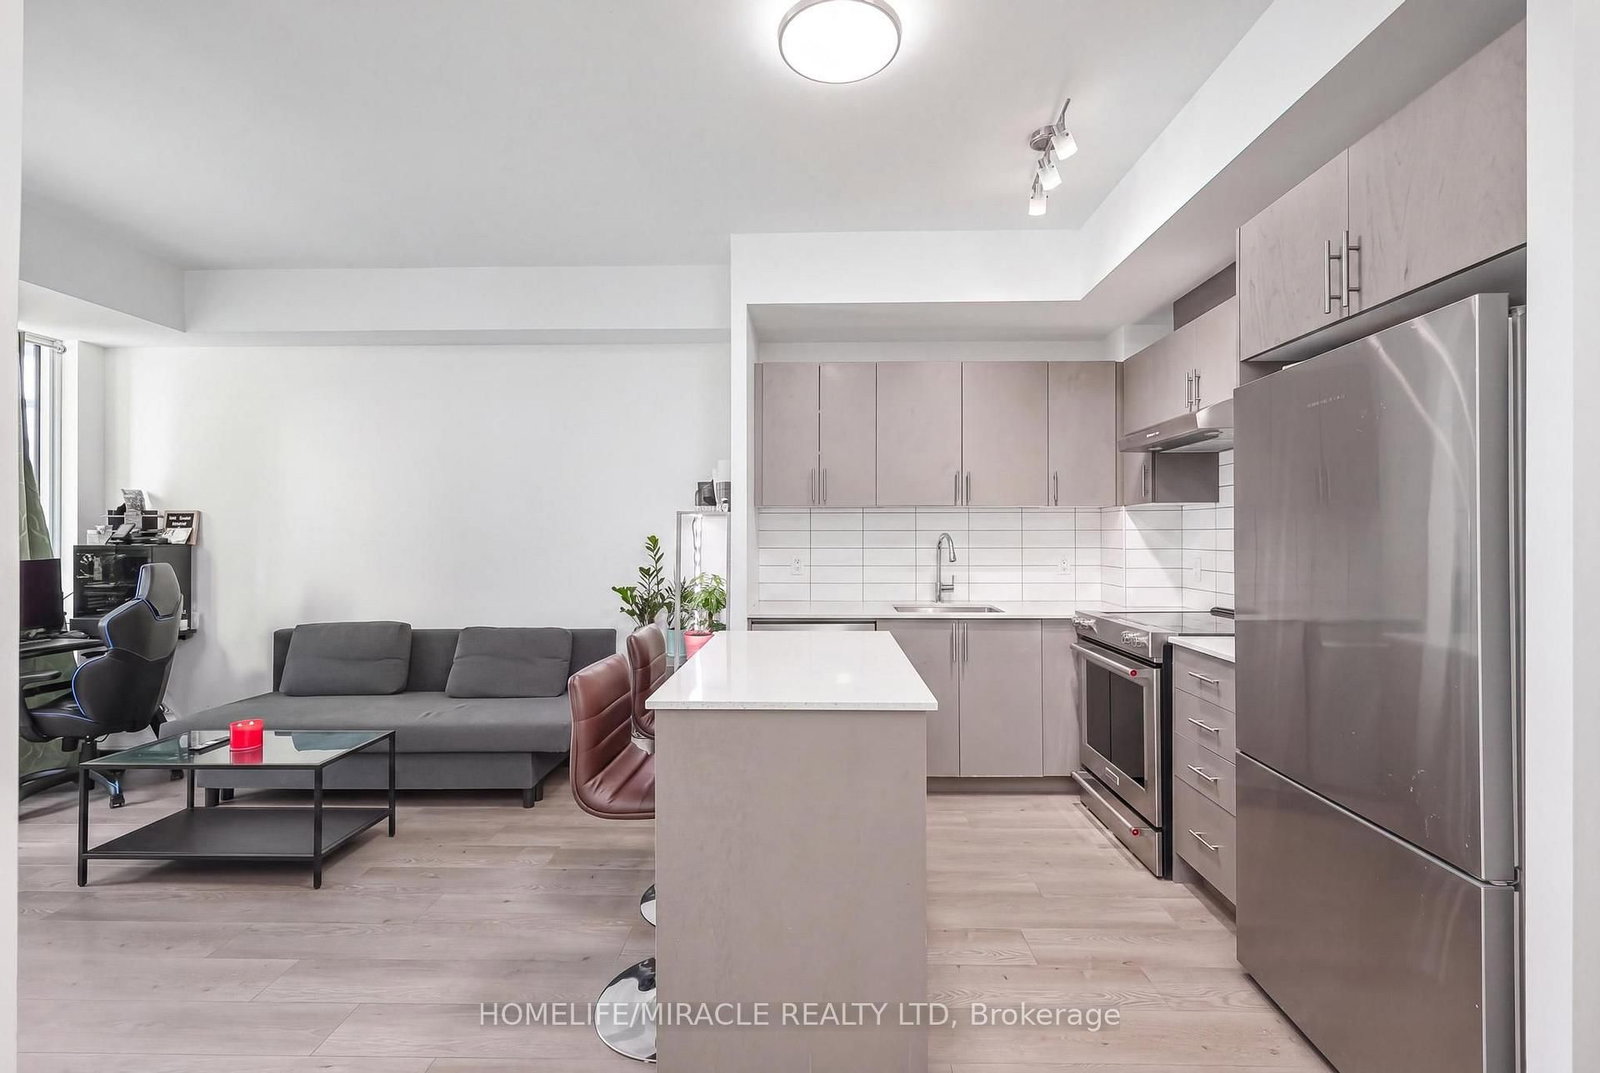


Living (3.23 × 3.81)
Combined W/Dining · Laminate · W/O To Terrace
Level: Flat

Vellore Village, Vaughan, Ontario L4K 0M6
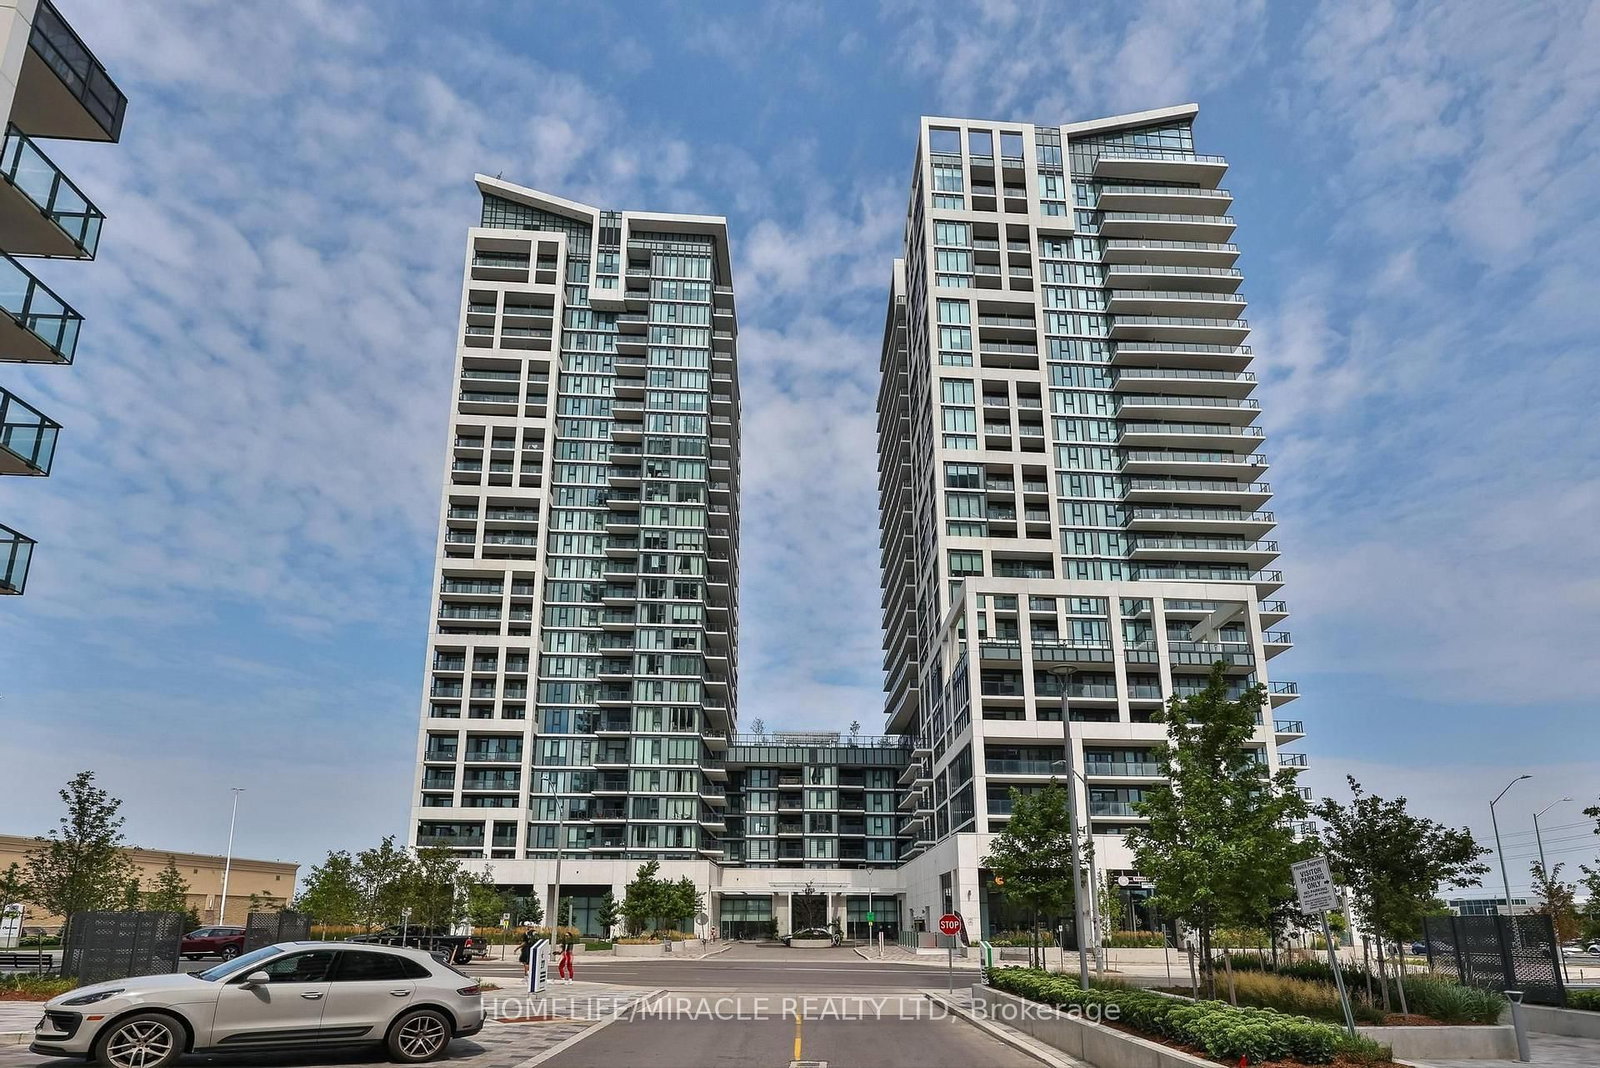
Welcome to this stunning 1 + 1 bedroom condo featuring an expansive private walk-out terrace in the heart of Vaughan. This bright and modern suite offers 9-foot ceilings, an open-concept layout, and a stylish kitchen complete with quartz countertops, a center island, and stainless steel appliances. The spacious primary bedroom features a large window, while the versatile den is ideal as a second bedroom, home office, or guest space.Situated in one of Vaughan's most desirable locations, you're just steps to Vaughan Mills, Canada's Wonderland, restaurants, shopping, public transit, hospital and convenient access to Highways 400 and 407. Enjoy resort-style living with exceptional building amenities, including 24-hour concierge and security, a fully equipped fitness centre, sauna, party room, meeting room, outdoor swimming pool, theatre room and many more. An exceptional opportunity for first-time buyers, downsizers, or investors.
Listing activity for 223-9000 Jane St, Vaughan, Ontario
| Date Start | Date End | List Price | Price | Event | Listing ID |
|---|---|---|---|---|---|
| N/A | N/A | $549,000 | N/A | For Sale | N13661630 |
Combined W/Dining · Laminate · W/O To Terrace
Level: Flat
Combined W/Living · Laminate · W/O To Terrace
Level: Flat
Modern Kitchen · Open Concept · Quartz Counter
Level: Flat
Large Closet · Laminate · Large Window
Level: Flat
Laminate
Level: Flat
Monthly Payment
$2,517
Total monthly payment
$2,726
Break-even down payment
100%
Expand Neighbourhood demographics to load Statistics Canada census charts.
$549,000
$549,000
CAD
Estimate unavailable
The trademarks MLS®, Multiple Listing Service® and the associated logos are owned by CREA and identify the quality of services provided by real estate professionals who are members of CREA.