


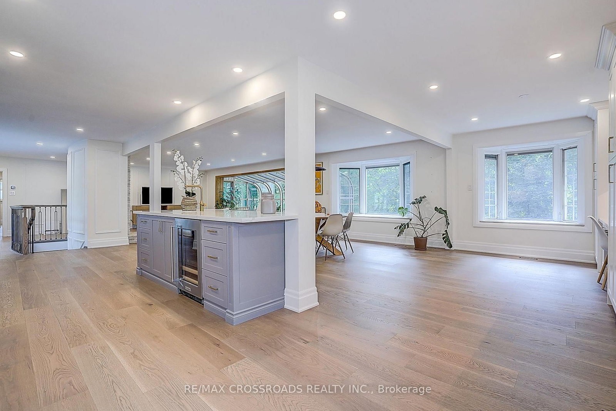
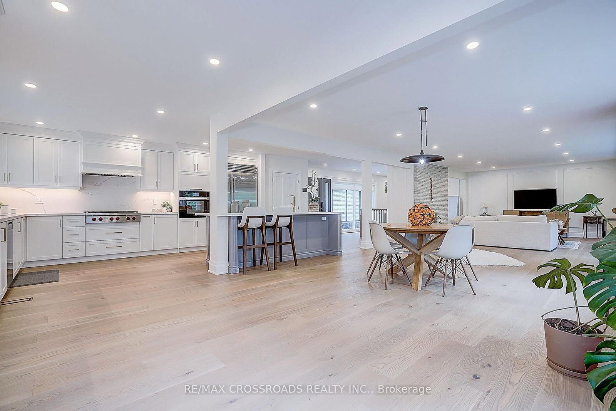
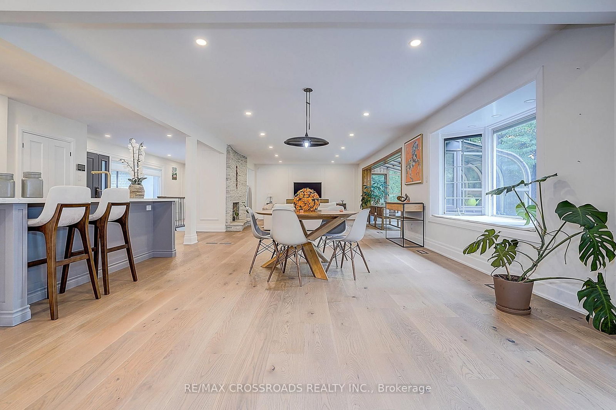
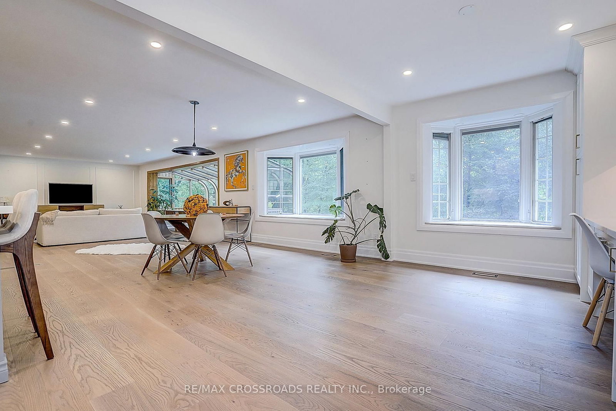
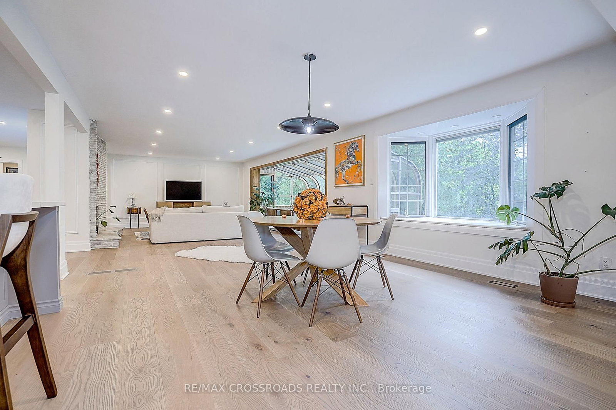
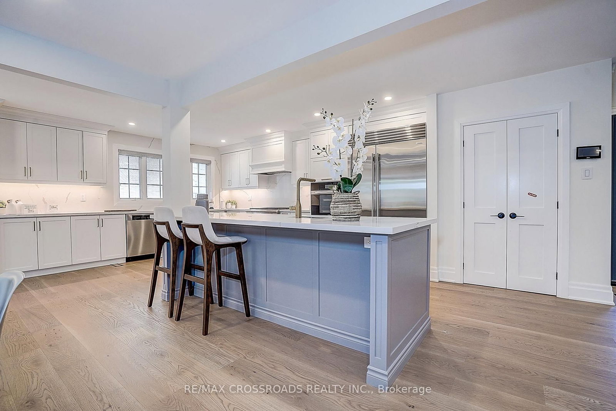
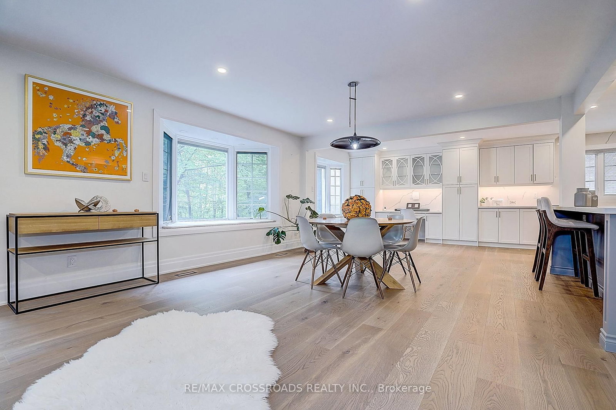

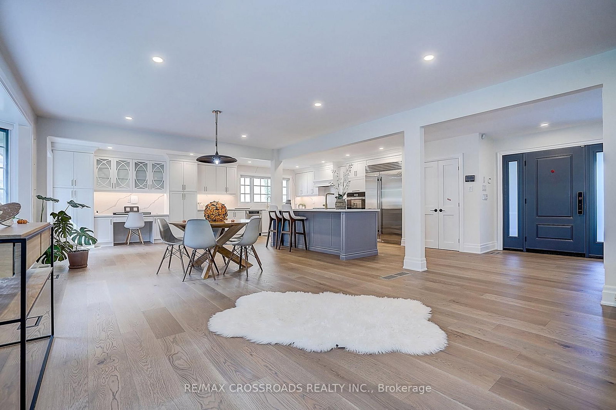
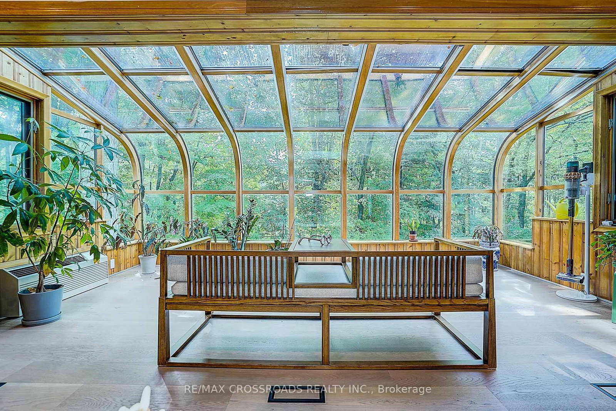
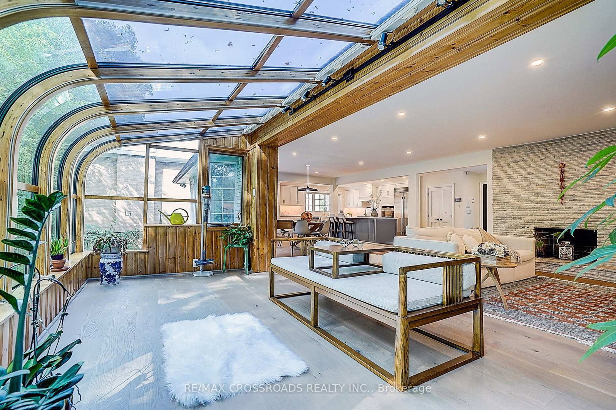
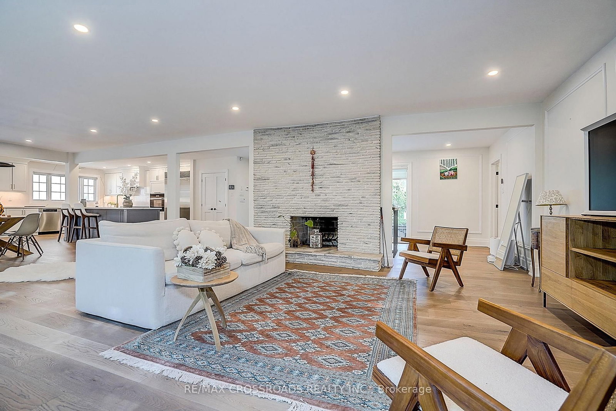

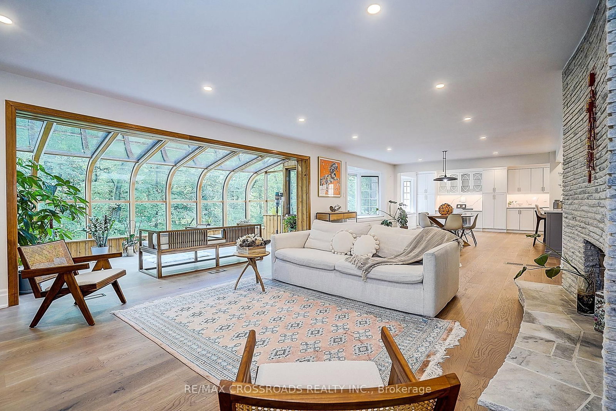
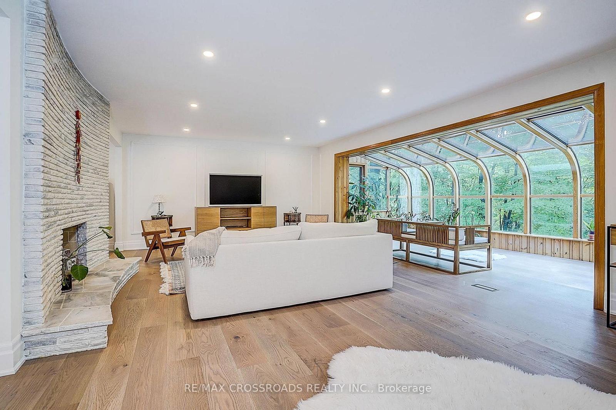


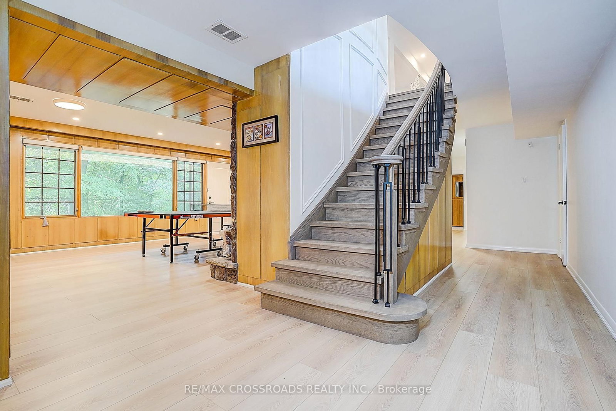

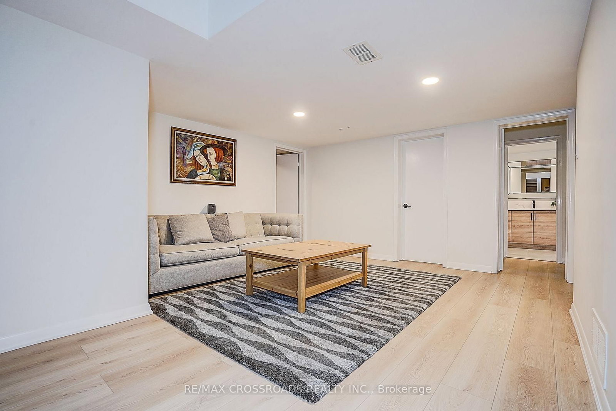


Living (5.43 × 6.76)
hardwood floor · Fireplace · Open Concept
Level: Ground

Bayview Village, Toronto, Ontario M2K 1Z4
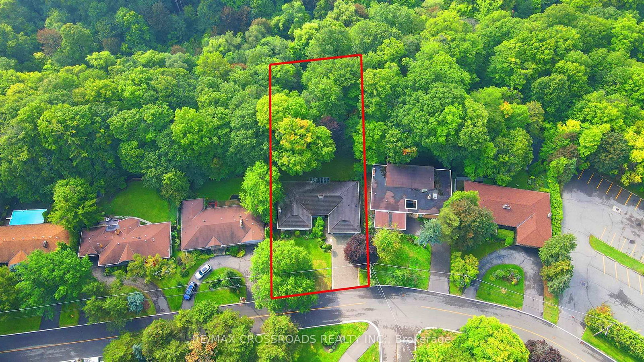
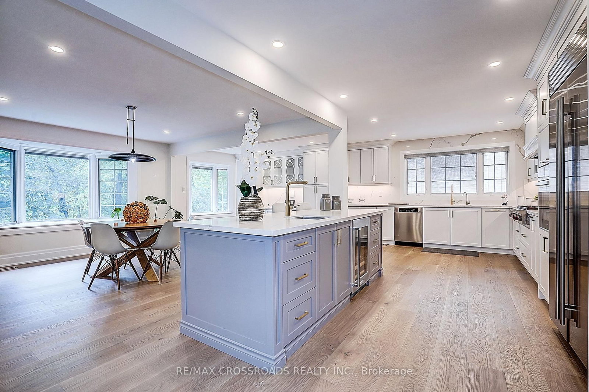
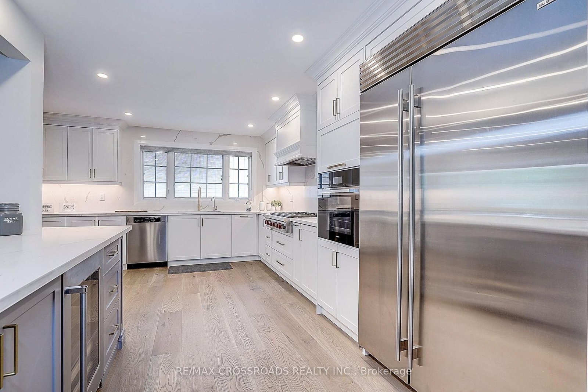
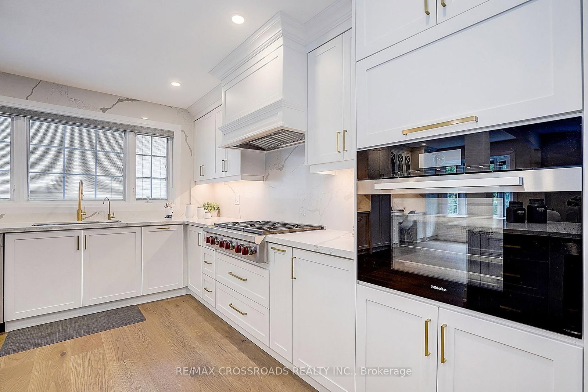
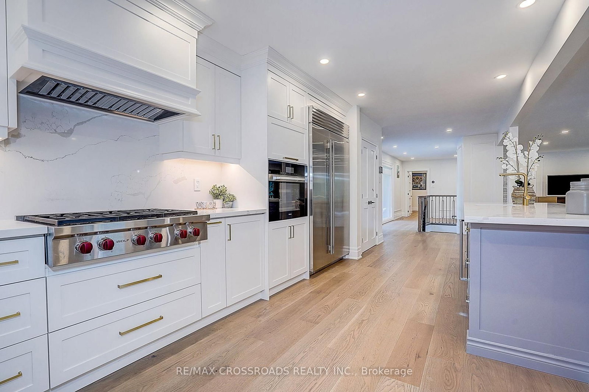
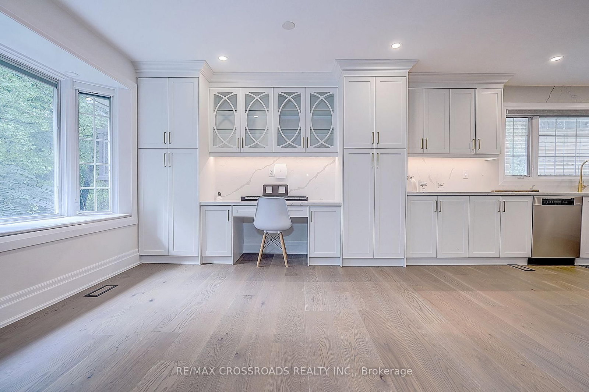
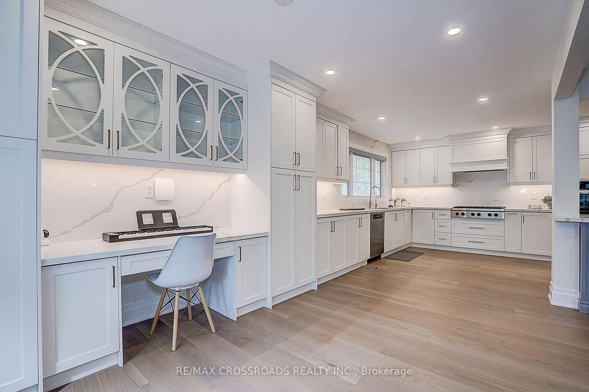
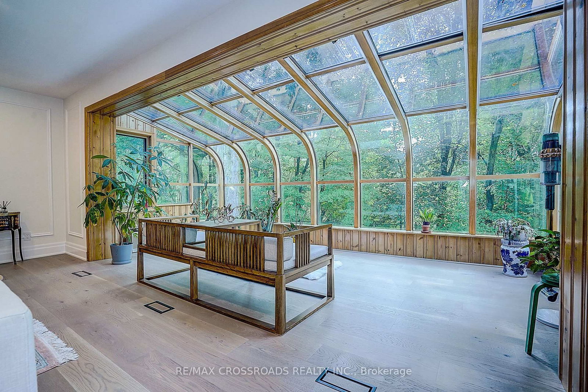
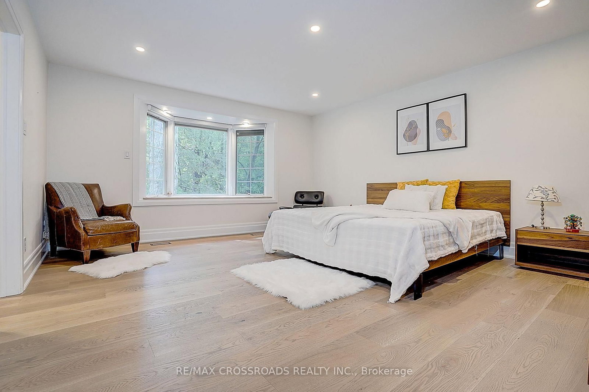
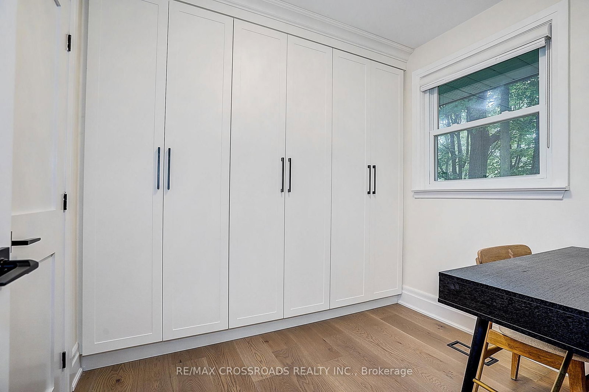
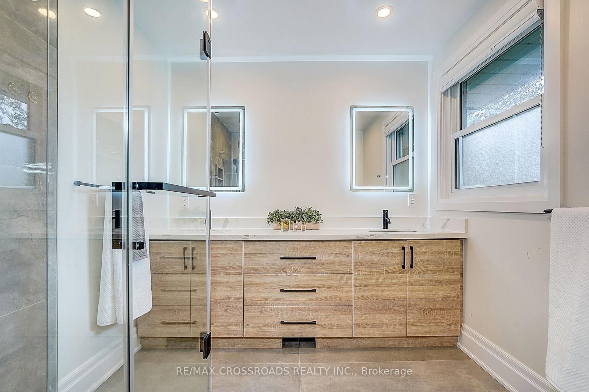
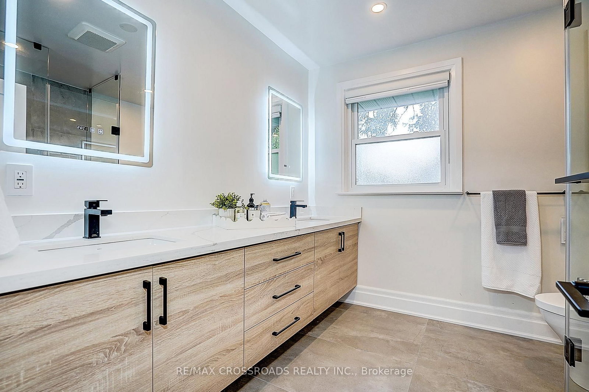
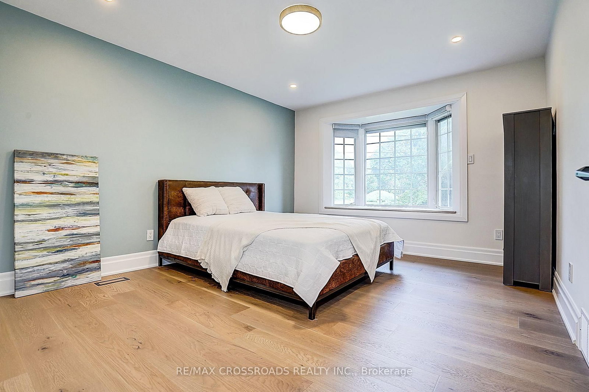
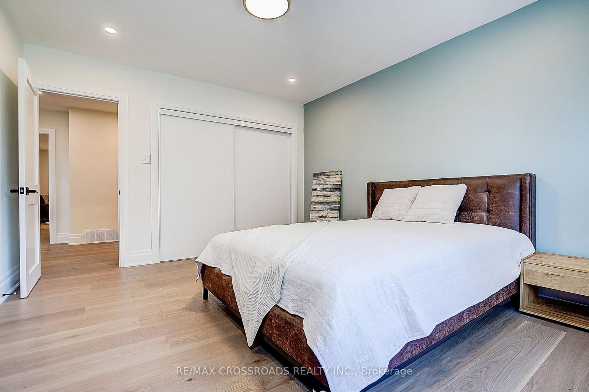
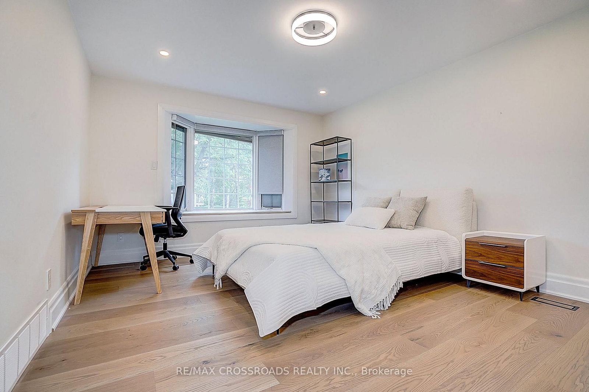
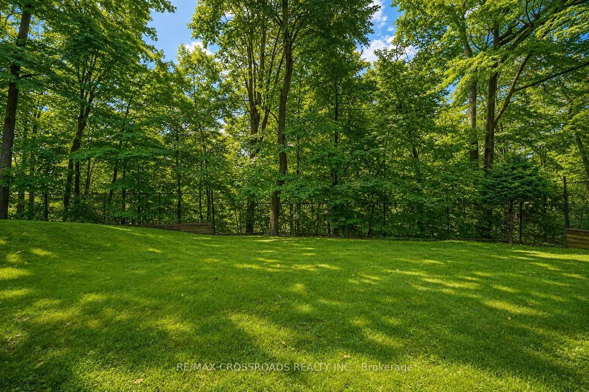
Rarely Offered - Welcome to this one-of-a-kind Fully Renovated Home Nestled on a Ravine Lot in a quiet, family-friendly court Bayview Village** 80' x 200' South Ravine Lot ** Approx 4500 Sq Feet Living Space - Ravine View W/150sf Sun-Room - Offering the Feel of a serene Green Cottage Right In the City* 2 Furnaces* Pots Light T/O* Modern Kitchen featuring a Striking waterfall-edge Ctr Island W/Chef Collection of Appliances* Generously Sized Bedrooms W/Ample Closet Space* The Exceptional Sun Room W/Large Windows Framing Stunning Four Season Ravine View*Tastefully Renovated Bathrooms Featuring Toto Toilets w/heated seats and heated wall Mirrors -a Blend of style comfort and modern convenience* Pro Finished Bsmt W/Master Ensuite / Office/ Den and Huge Rec Rm W/O to Garden* Back W/Oversized Garage and Driveway* Great School Zone** Feel Like Muskoka In The City**
Listing activity for 55 Forest Grove Dr, Toronto, Ontario
| Date Start | Date End | List Price | Price | Event | Listing ID |
|---|---|---|---|---|---|
| N/A | N/A | $3,688,000 | N/A | For Sale | C13762648 |
hardwood floor · Fireplace · Open Concept
Level: Ground
hardwood floor · O/Looks Ravine · Picture Window
Level: Ground
hardwood floor · Greenhouse Window · O/Looks Ravine
Level: Ground
Modern Kitchen · Centre Island · Open Concept
Level: Ground
Open Concept · Picture Window · O/Looks Ravine
Level: Ground
O/Looks Ravine · 5 Pc Ensuite · W/I Closet
Level: Ground
hardwood floor · Mirrored Closet · O/Looks Frontyard
Level: Ground
hardwood floor · Mirrored Closet · O/Looks Frontyard
Level: Ground
O/Looks Ravine · 3 Pc Ensuite · W/I Closet
Level: Lower
hardwood floor · O/Looks Ravine · W/O To Garden
Level: Lower
O/Looks Backyard · O/Looks Ravine · Picture Window
Level: Lower
Open Concept
Level: Lower
Monthly Payment
$16,906
Total monthly payment
$18,554
Break-even down payment
100%
Expand Neighbourhood demographics to load Statistics Canada census charts.
$3,688,000
$3,688,000
CAD
Estimate unavailable
The trademarks MLS®, Multiple Listing Service® and the associated logos are owned by CREA and identify the quality of services provided by real estate professionals who are members of CREA.