





Living (3.65 × 6.5)
Parquet Floor · Combined W/Dining · W/O To Balcony
Level: Flat

Humbermede, Toronto, Ontario M9M 2X3
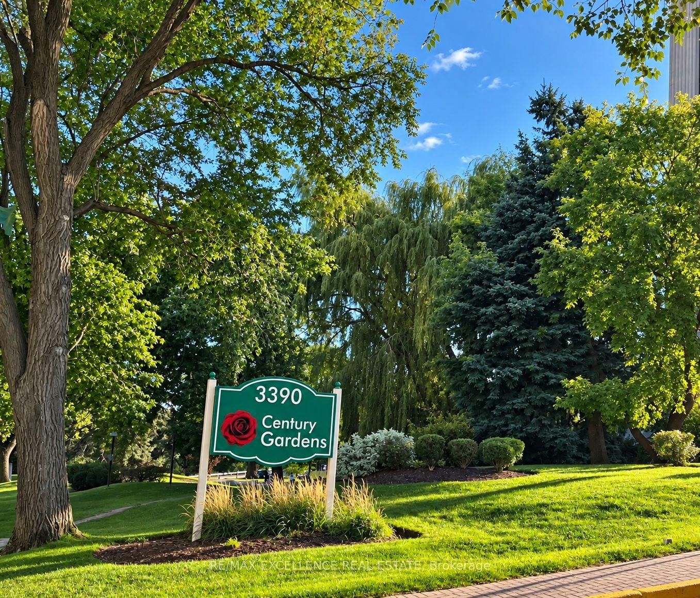
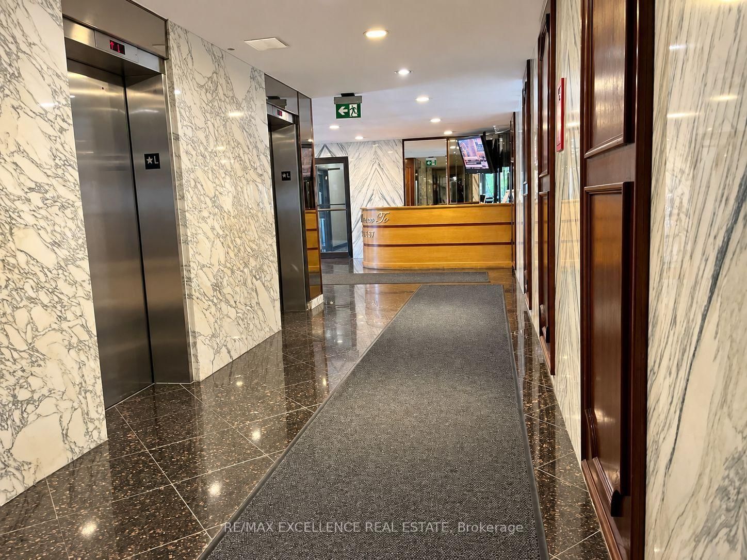
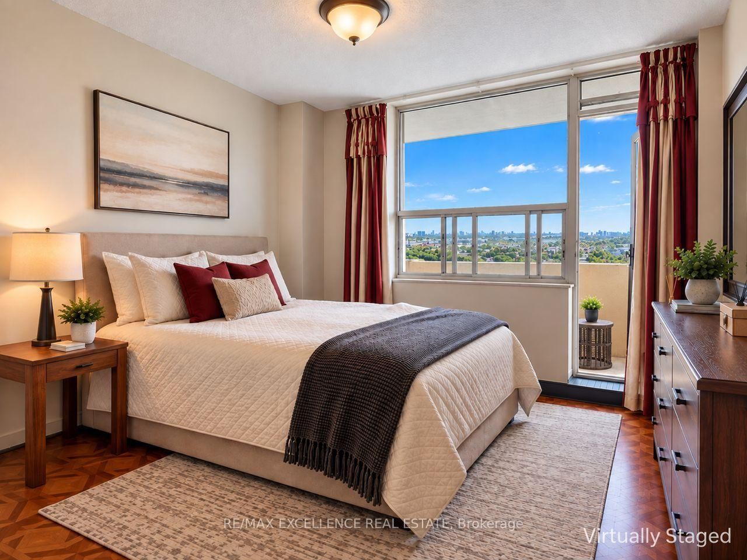
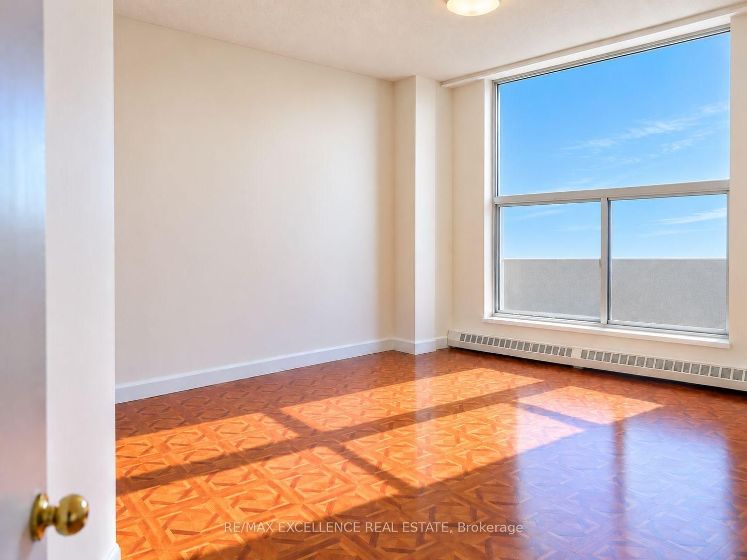
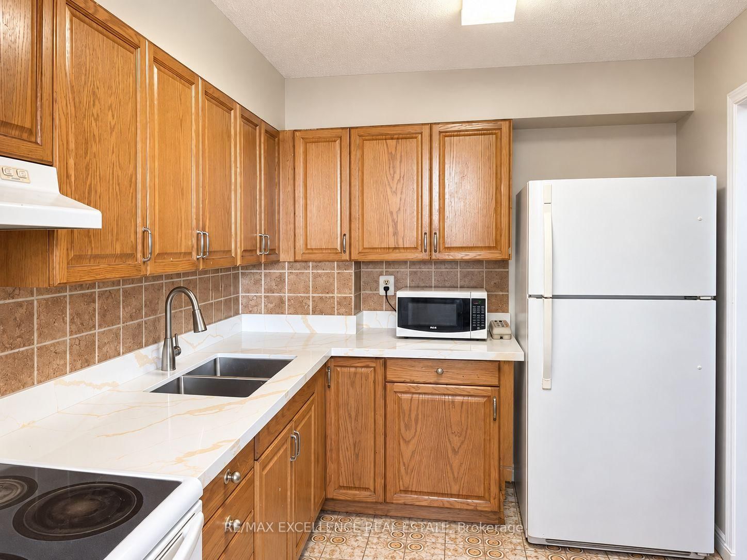
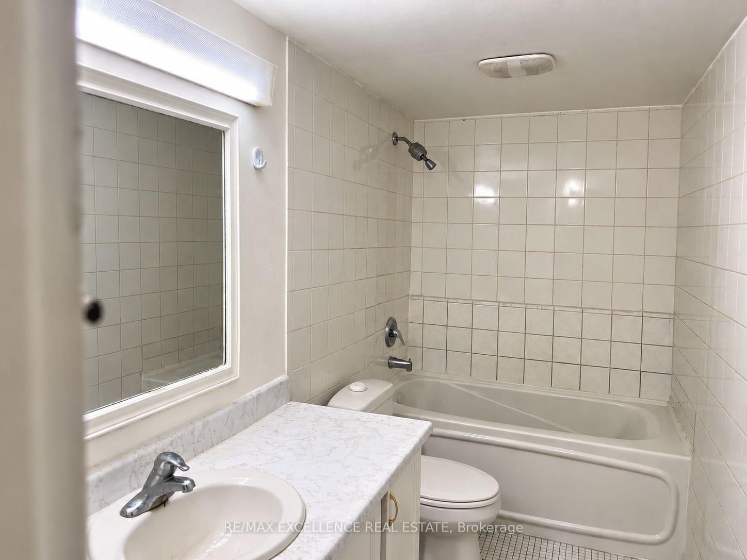
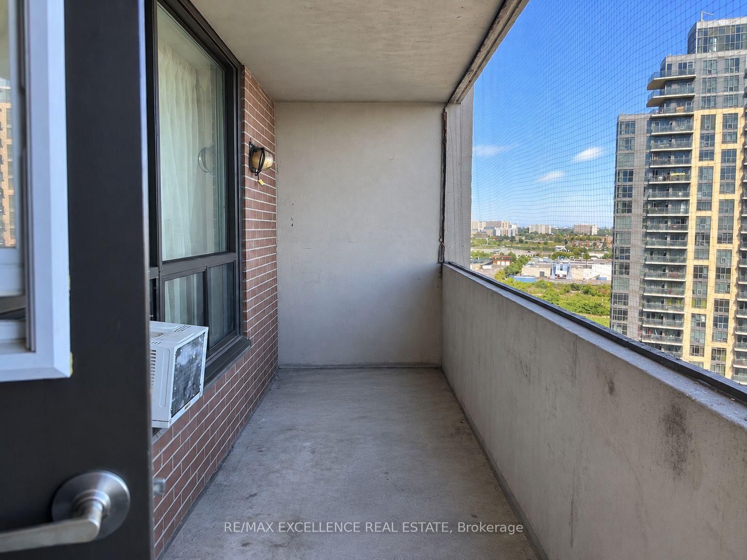
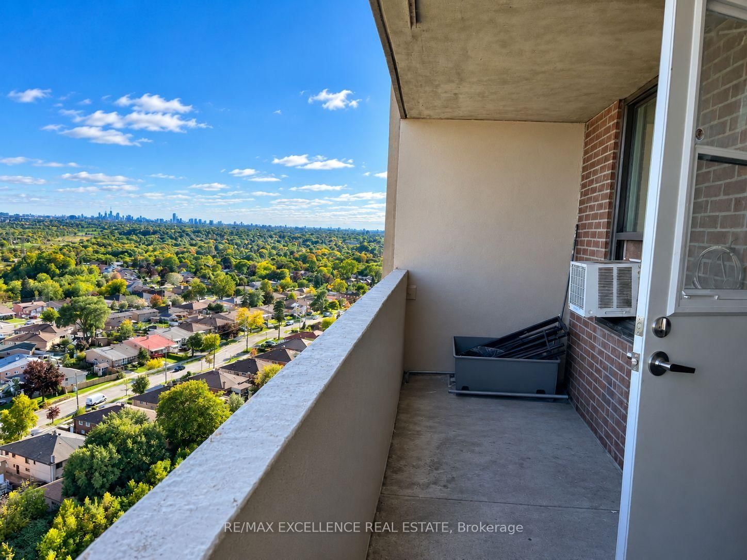
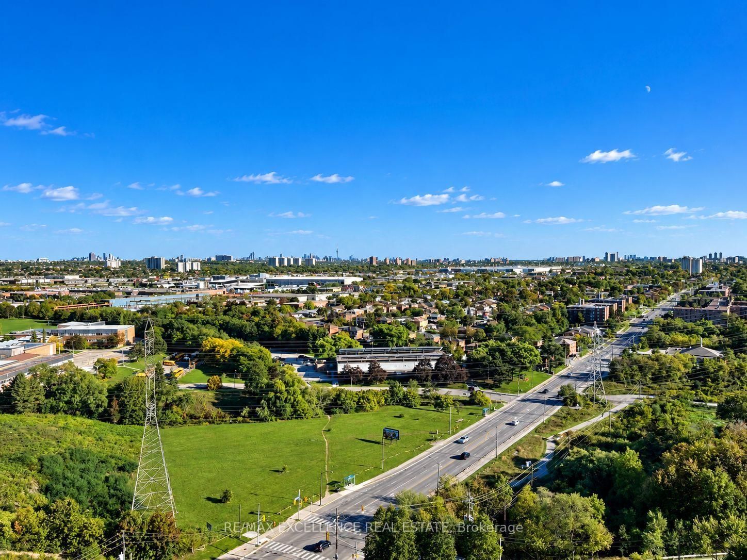
Spacious 2-Bedroom Apartment with Panoramic Downtown Toronto Views! Enjoy the view of Downtown Toronto in the horizon, including the iconic CN Tower, from this large and bright 2-bedroom apartment located in a highly sought-after area. Key Features: Kitchen with new marble countertop, double sink, ceramic backsplash. Ceramic flooring in kitchen and hallway. Parquet floors in living and dining areas. Two large balconies offering stunning city and sunset views. In-suite laundry for added convenience. Prime Location: Steps to the new LRT line and major transit hub. Close to schools, shopping, and highways. Surrounded by parks and everyday amenities. Less than 9 minutes drive to York University. Under 13 minutes to Yorkdale Shopping Mall. Perfect for those seeking comfort, convenience, and a beautiful cityscape right from home.
Listing activity for 2105-3390 Weston Rd, Toronto, Ontario
| Date Start | Date End | List Price | Price | Event | Listing ID |
|---|---|---|---|---|---|
| N/A | N/A | $359,887 | N/A | For Sale | W13749094 |
Parquet Floor · Combined W/Dining · W/O To Balcony
Level: Flat
Parquet Floor · W/O To Balcony
Level: Flat
Marble Counter · Ceramic Floor · Backsplash
Level: Flat
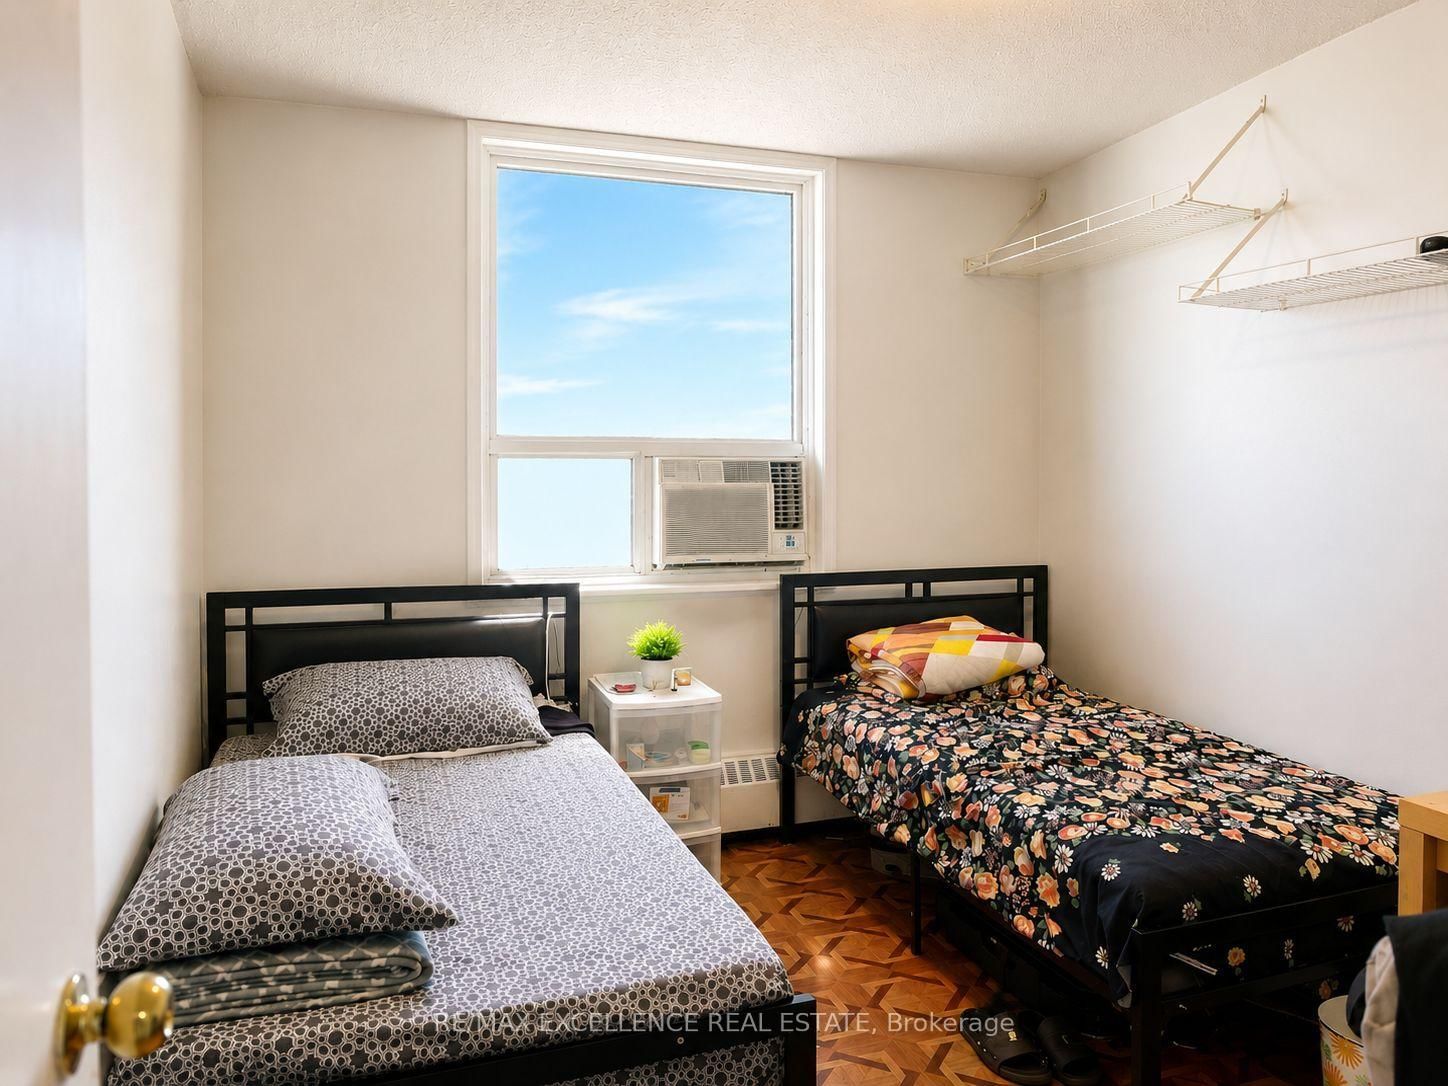
W/O To Balcony · Large Closet
Level: Flat
Closet
Level: Flat
Monthly Payment
$1,650
Total monthly payment
$1,730
Break-even down payment
100%
Expand Neighbourhood demographics to load Statistics Canada census charts.
$359,887
$359,887
CAD
Estimate unavailable
The trademarks MLS®, Multiple Listing Service® and the associated logos are owned by CREA and identify the quality of services provided by real estate professionals who are members of CREA.