


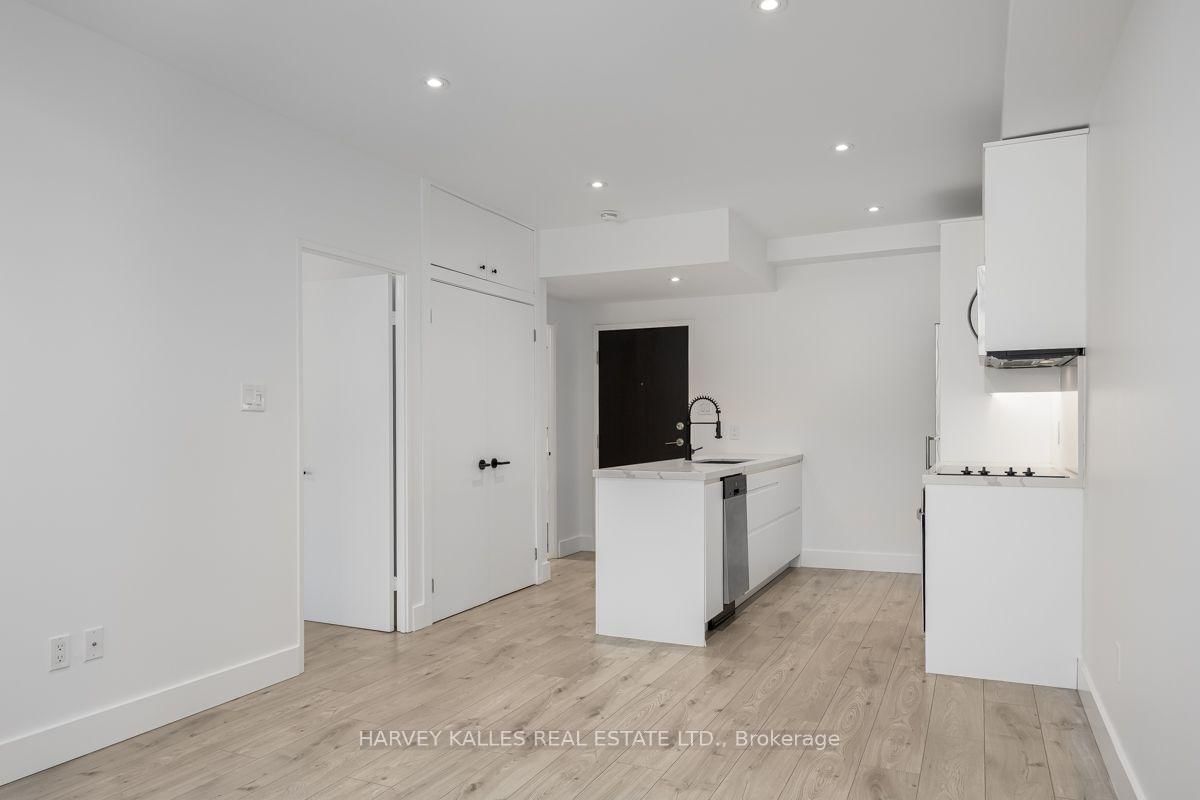


Living (2.76 × 3.13)
Combined W/Dining · Laminate
Level: Flat

Englemount-Lawrence, Toronto, Ontario M6B 3B4
Fantastic ground floor pied-a-terre/large 1-bedroom renovated condo apartment in quiet building. Gorgeous white kitchen with stone counters and backsplash; built in oven, built in microwave with exhaust fan, built in dishwasher; stove-top, wide plank laminate floors. Min "LED" Pot lights, undermount lighting. Beautiful renovated bathroom with glass wall and oversized porcelain tile. West view looks onto garden. Unit has smooth ceilings. Ensuite washer/dryer. New suite door & lobby hallways recently re-done. Building has all new windows.
Listing activity for 110-3000 Bathurst St, Toronto, Ontario
| Date Start | Date End | List Price | Price | Event | Listing ID |
|---|---|---|---|---|---|
| N/A | N/A | $399,000 | N/A | For Sale | C13804152 |
Combined W/Dining · Laminate
Level: Flat
Laminate
Level: Flat
Updated · Laminate
Level: Flat
W/I Closet · Laminate
Level: Flat
Monthly Payment
$1,830
Total monthly payment
$1,959
Break-even down payment
100%
Expand Neighbourhood demographics to load Statistics Canada census charts.
$399,000
$399,000
CAD
Estimate unavailable
The trademarks MLS®, Multiple Listing Service® and the associated logos are owned by CREA and identify the quality of services provided by real estate professionals who are members of CREA.