




Living (3.2 × 5.95)
Combined W/Dining · Vinyl Floor · Large Window
Level: Main

Beechborough-Greenbrook, Toronto, Ontario M6M 5E7
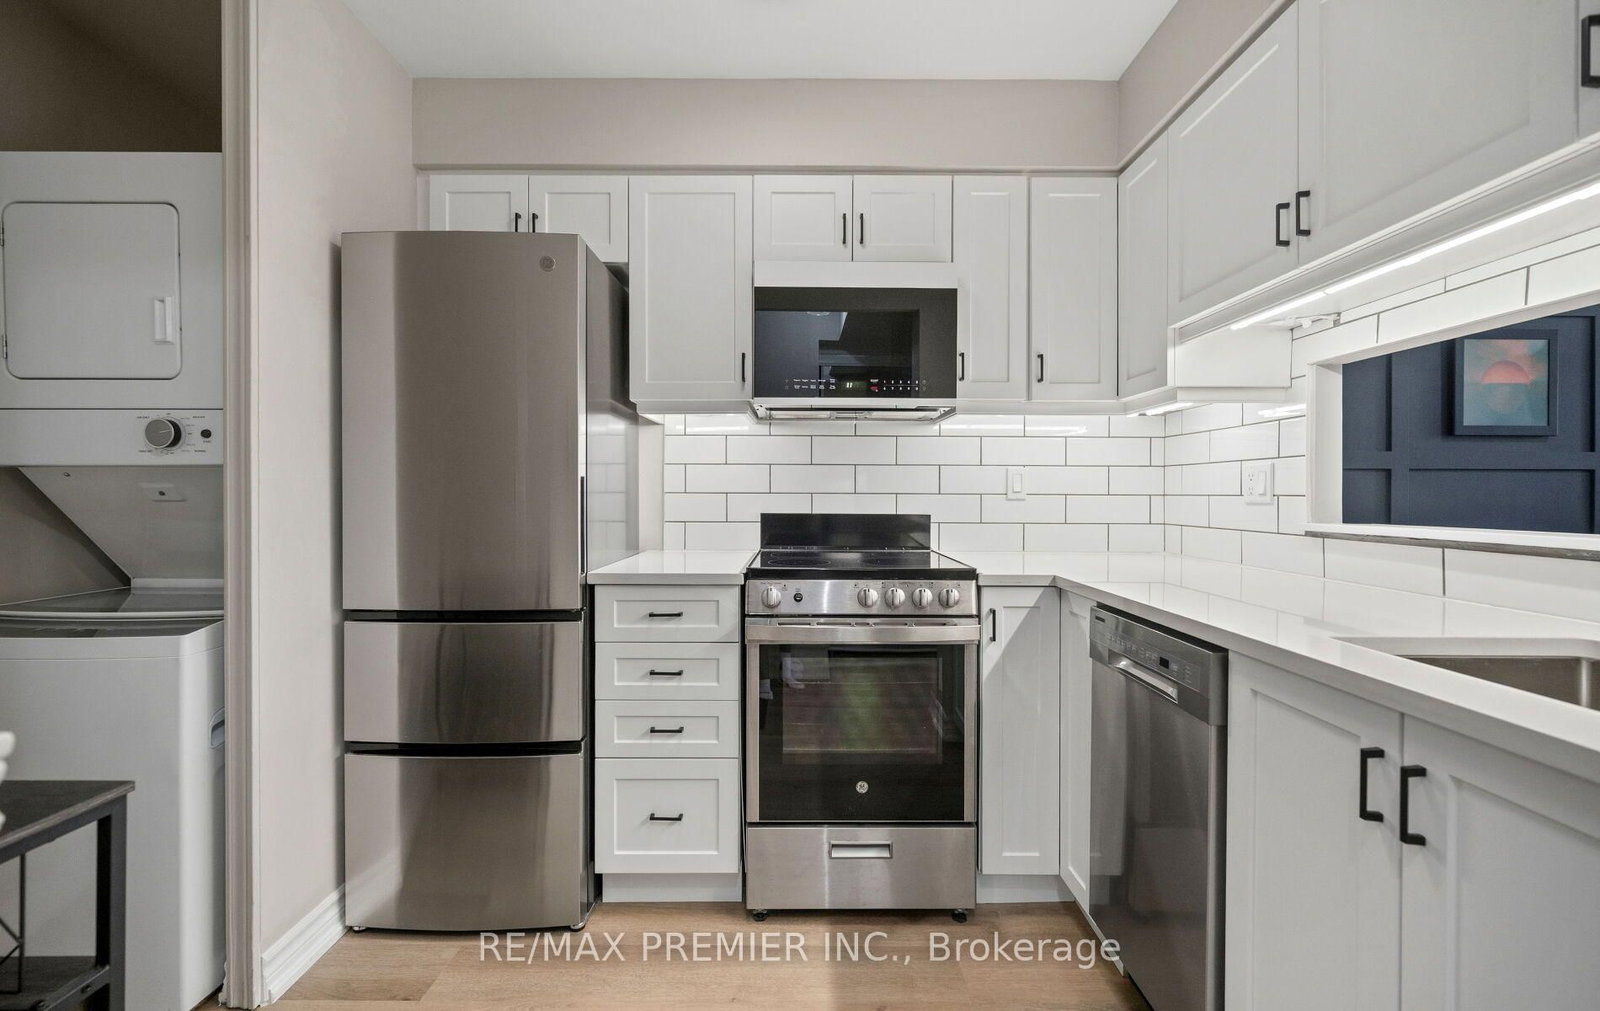
Bright, Move-In Ready Condo in a Prime Transit-Oriented Community! Welcome to this bright and spacious 1-bedroom condo offering exceptional value for first-time homebuyers, downsizers, and investors alike. Enjoy east-facing views and an abundance of natural light throughout the day.This beautifully maintained unit features a functional open-concept layout, a generously sized primary bedroom with stylish pot lights, durable vinyl flooring throughout, and a custom-designed kitchen featuring elegant quartz countertops, stainless steel appliances, and ample cabinetry for both style and functionality. The unit also includes one underground parking space and a locker, adding convenience to this already impressive package.Ideally located in a highly desirable and rapidly growing neighborhood, you're just steps from the LRT station, Canadian Tire, FreshCo, Westside Mall, parks, restaurants, and a wide range of everyday amenities. With transit and everyday essentials close by, commuting and running errands are effortless.Whether you're looking for your first home, a low-maintenance lifestyle, or a smart investment, this is a fantastic opportunity to own a turnkey condo in a community with strong long-term growth potential. Simply move in, relax, and enjoy!
Listing activity for 209-2470 Eglinton Ave, Toronto, Ontario
| Date Start | Date End | List Price | Price | Event | Listing ID |
|---|---|---|---|---|---|
| N/A | N/A | $299,999 | N/A | For Sale | W13847630 |
Combined W/Dining · Vinyl Floor · Large Window
Level: Main
Quartz Counter · Stainless Steel Appl
Level: Main
Vinyl Floor · Large Closet · Pot Lights
Level: Main
Monthly Payment
$1,376
Total monthly payment
$1,485
Break-even down payment
100%
Expand Neighbourhood demographics to load Statistics Canada census charts.
$299,999
$299,999
CAD
Estimate unavailable
The trademarks MLS®, Multiple Listing Service® and the associated logos are owned by CREA and identify the quality of services provided by real estate professionals who are members of CREA.