




Living (4.47 × 5.89)
Parquet Floor · Combined W/Dining · W/O To Balcony
Level: Main

O'Neill, Oshawa, Ontario L1G 7C7
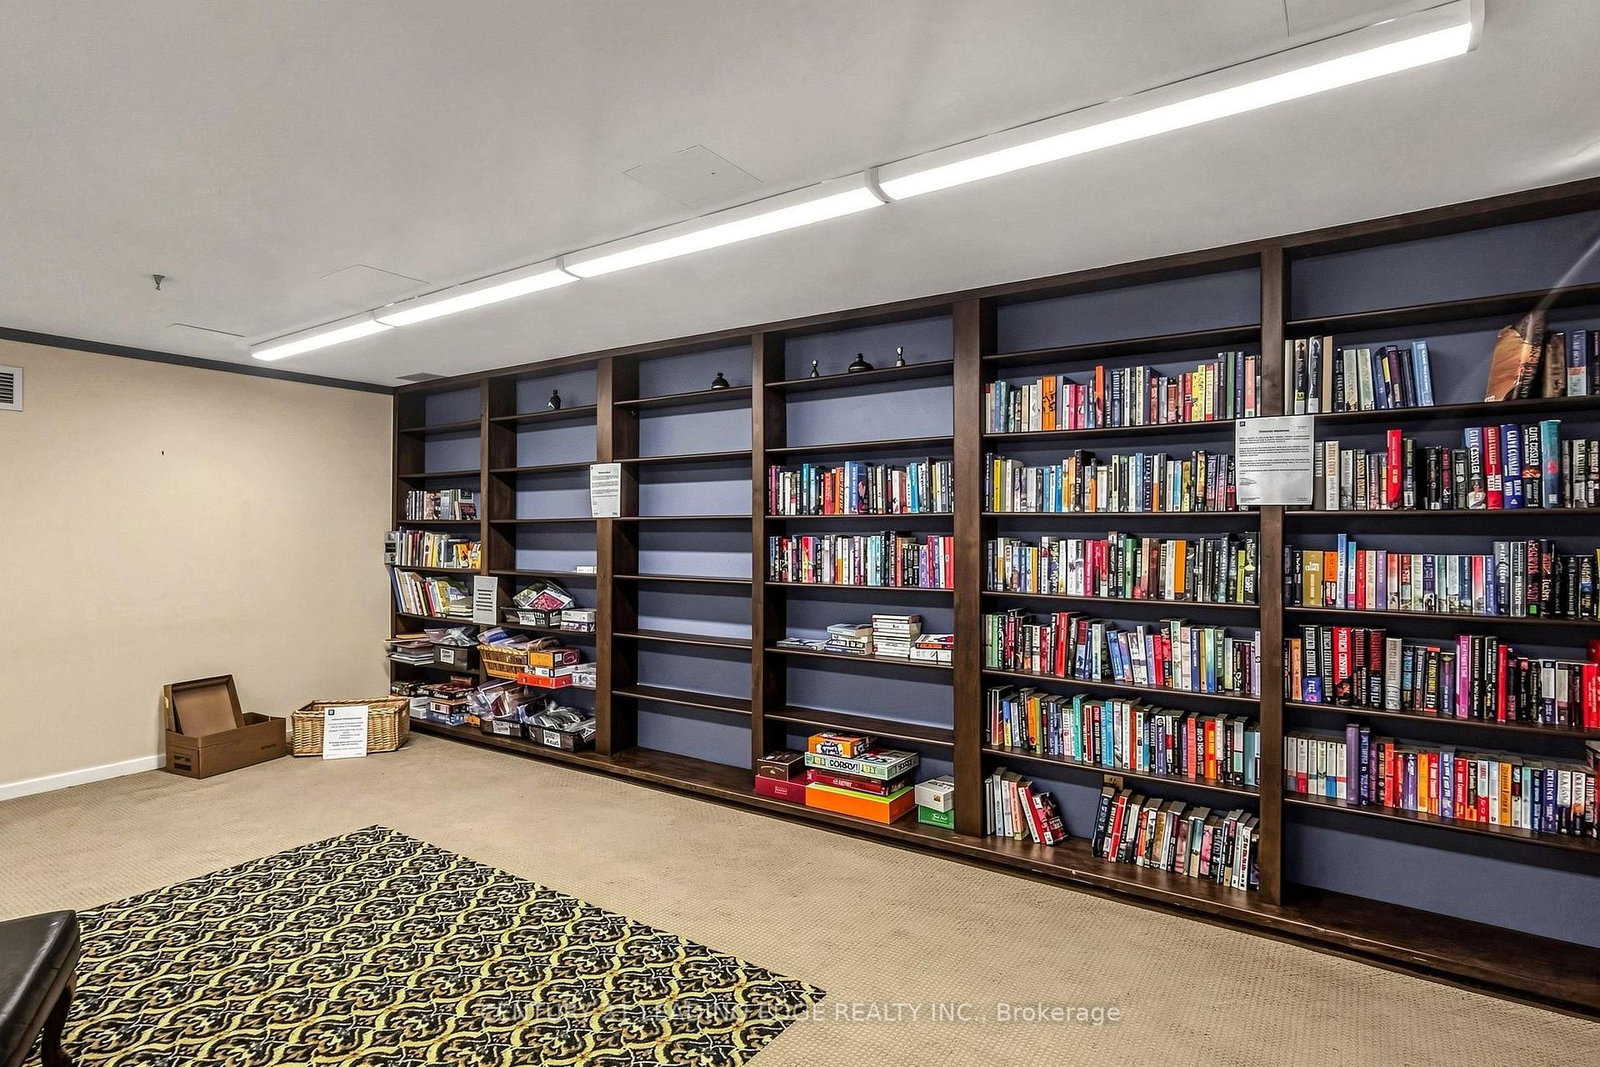
Step into space, style, and ultimate convenience at McLaughlin Square. This rare 3-bedroom, 2-bathroom spacious corner unit which delivers an incredible turn-key lifestyle, highlighted by a primary bedroom retreat with direct walkout access to a massive balcony stretching the entire width of the suite. Topped off with a prime parking spot located just steps from the elevator, this sun-drenched home checks every single box on your wishlist! Beyond the suite, McLaughlin Square provides an exceptional turnkey lifestyle. Comprehensive maintenance fees cover key building services alongside an included Bell TV package for worry-free monthly budgeting. Residents enjoy resort-style building amenities including a landscaped courtyard, indoor pool, relaxing sauna, billiards room, library, and party room. For ultimate day-to-day convenience, the ground-floor commercial space houses an array of essential services, including a pharmacy, medical and dental clinics, a hair salon, and professional offices. Situated within easy walking distance to local transit, Costco, No Frills, dining, and downtown Oshawa amenities, this condo is a fantastic place to call home.
Listing activity for 429-50 RICHMOND St, Oshawa, Ontario
| Date Start | Date End | List Price | Price | Event | Listing ID |
|---|---|---|---|---|---|
| N/A | N/A | $397,900 | N/A | For Sale | E13807354 |
Parquet Floor · Combined W/Dining · W/O To Balcony
Level: Main
Parquet Floor · Combined W/Living · W/O To Balcony
Level: Main
Vinyl Floor · B/I Dishwasher · Family Size Kitchen
Level: Main
Parquet Floor · W/I Closet · W/O To Balcony
Level: Main
Broadloom · Closet · Window
Level: Main
Broadloom · Closet · Window
Level: Main
Vinyl Floor
Level: Main
Monthly Payment
$1,824
Total monthly payment
$2,069
Break-even down payment
100%
Expand Neighbourhood demographics to load Statistics Canada census charts.
$397,900
$397,900
CAD
Estimate unavailable
The trademarks MLS®, Multiple Listing Service® and the associated logos are owned by CREA and identify the quality of services provided by real estate professionals who are members of CREA.