

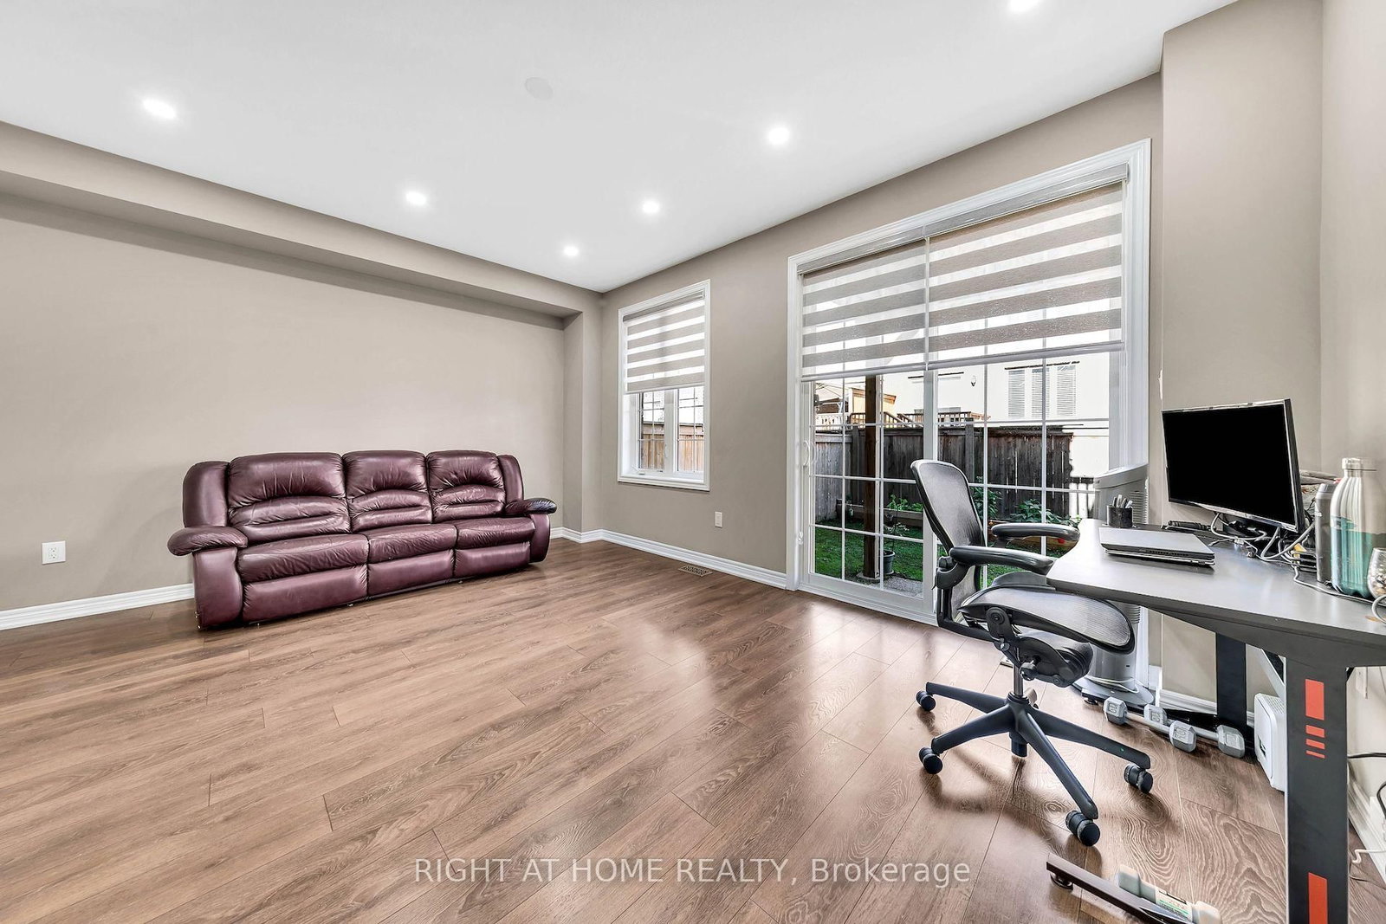

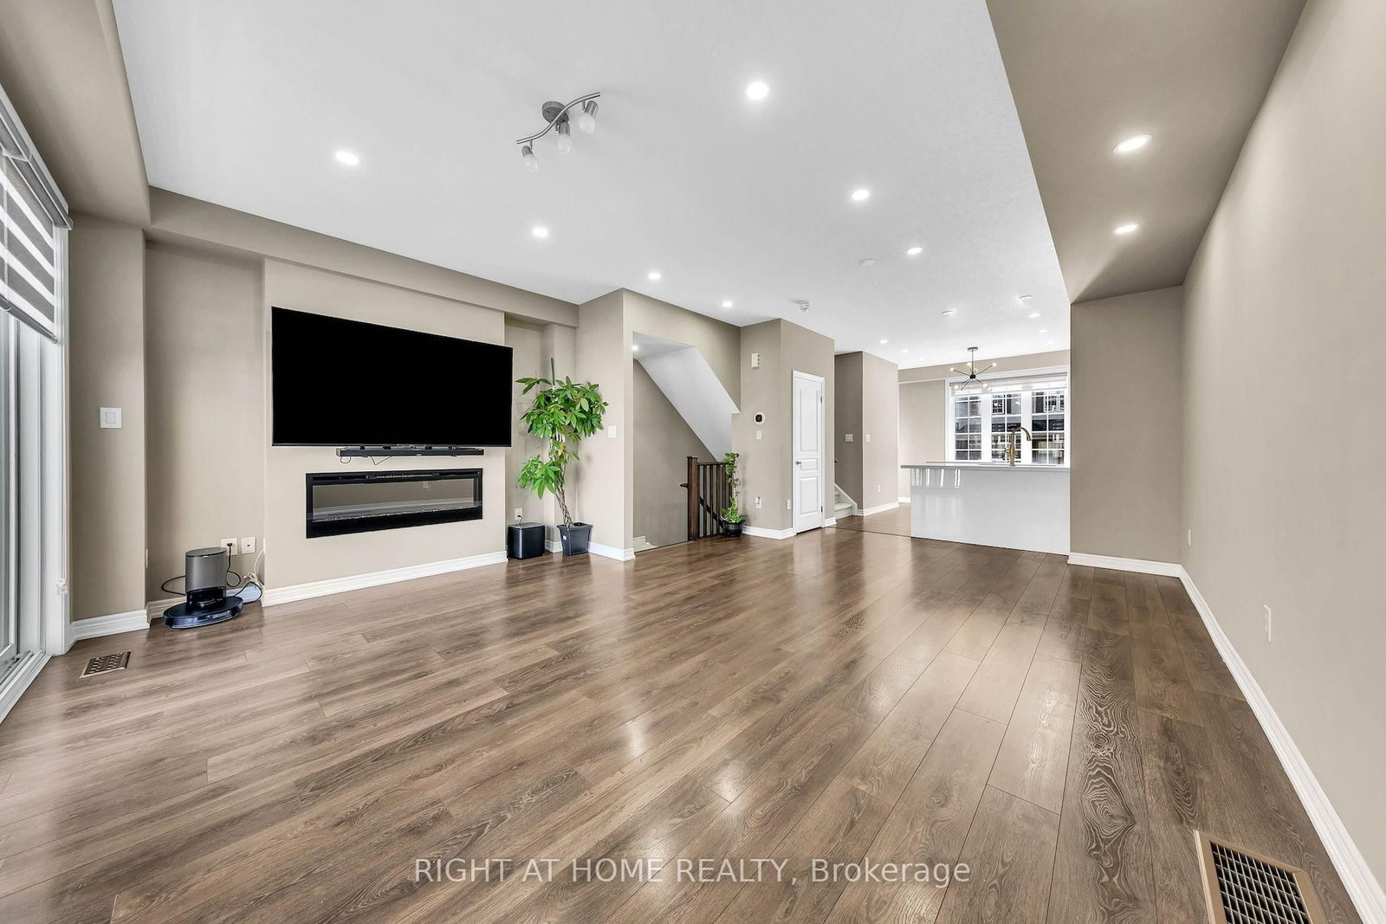
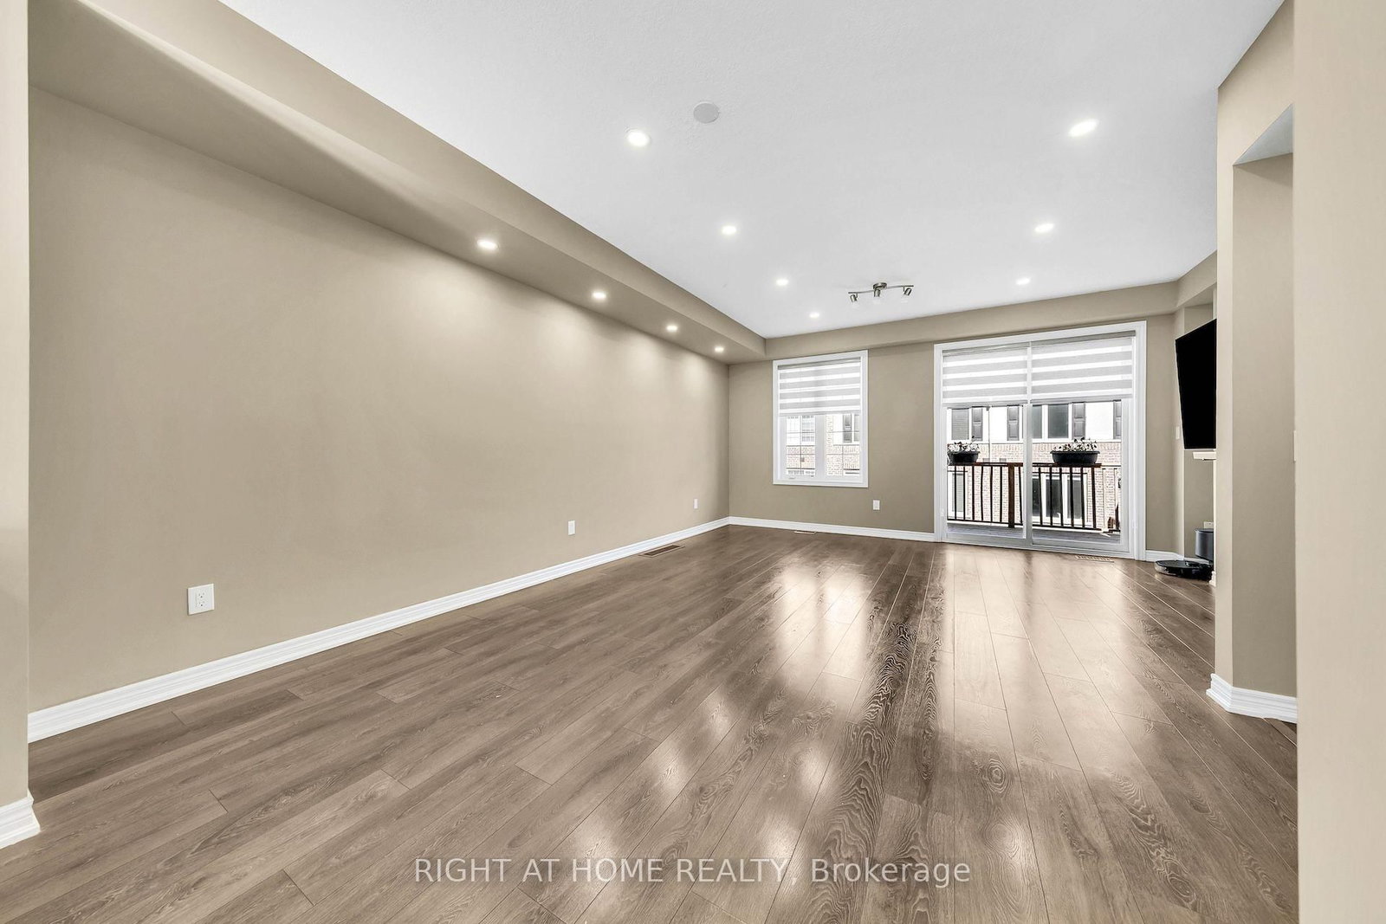







Family (3.96 × 5.18)
Laminate · W/O To Yard · Sliding Doors
Level: Main

Joshua Meadows, Oakville, Ontario L6H 0P7
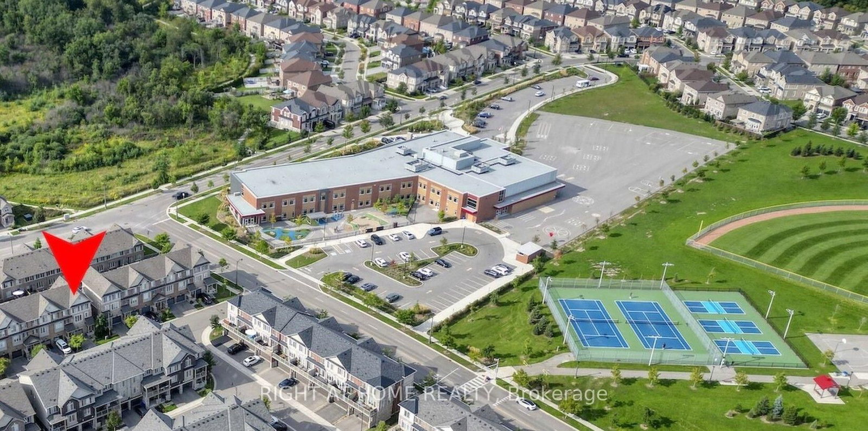
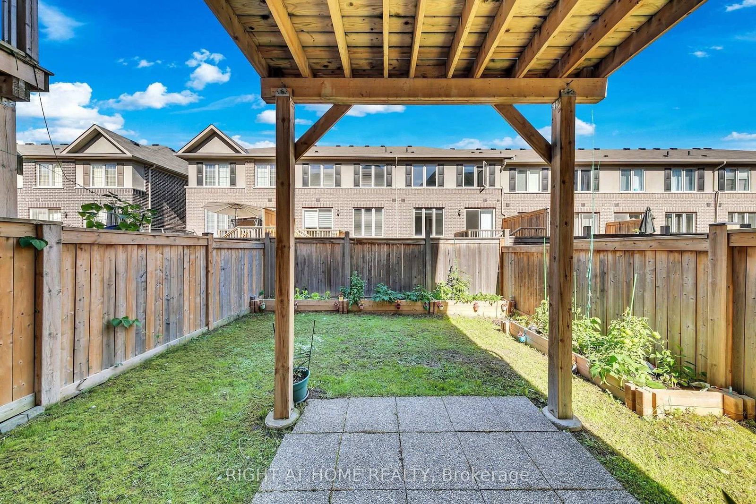
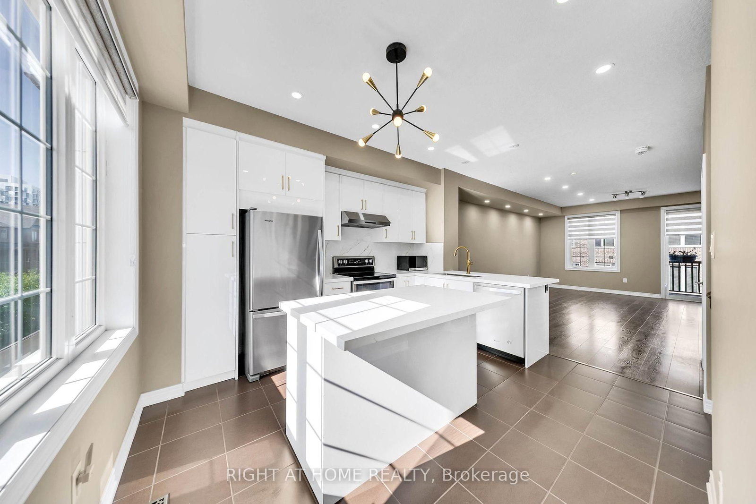
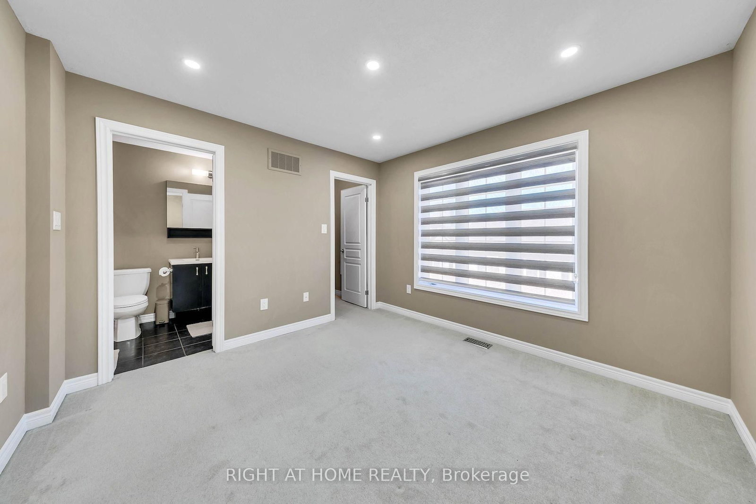
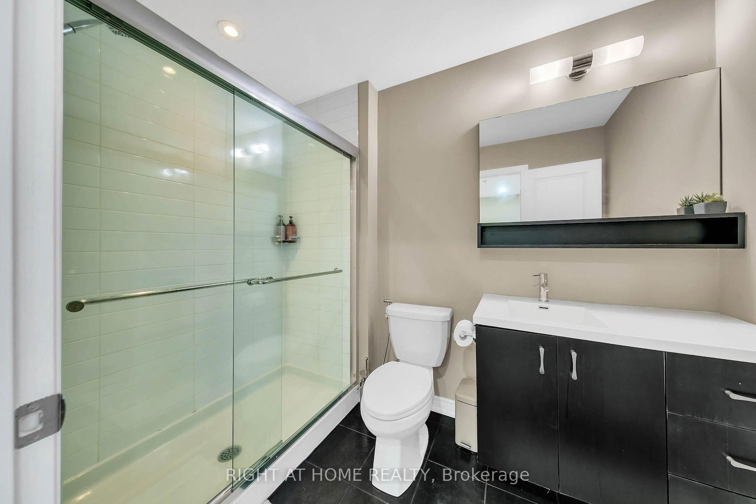
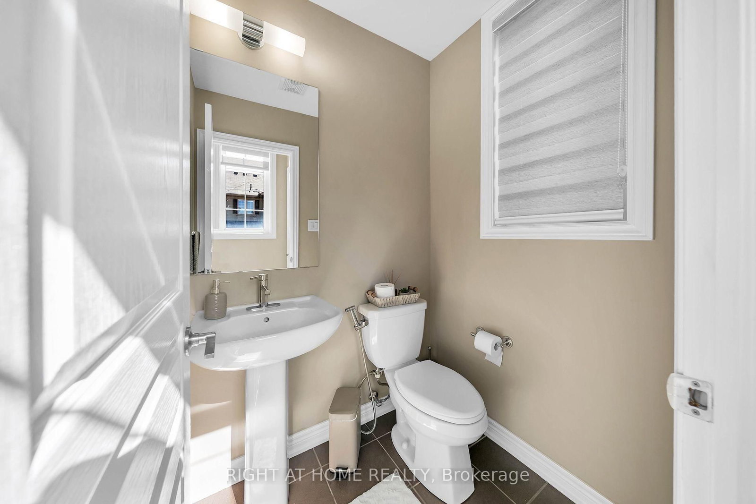
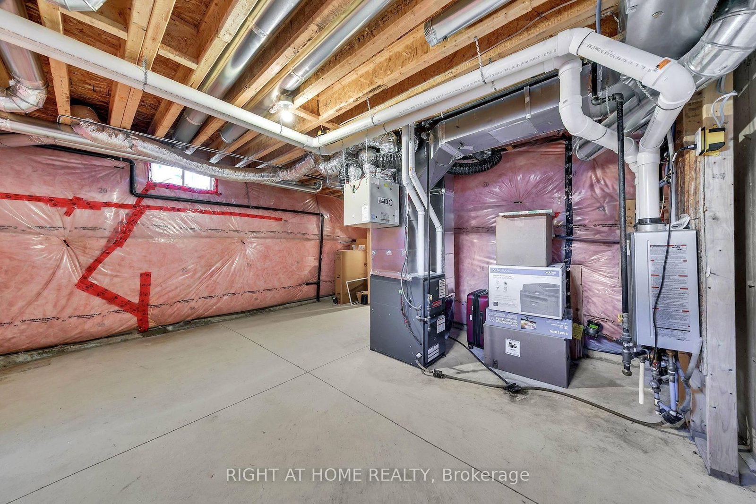
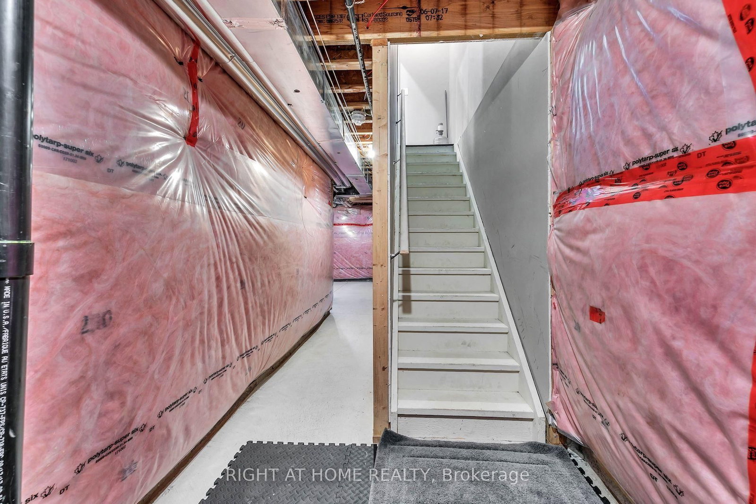
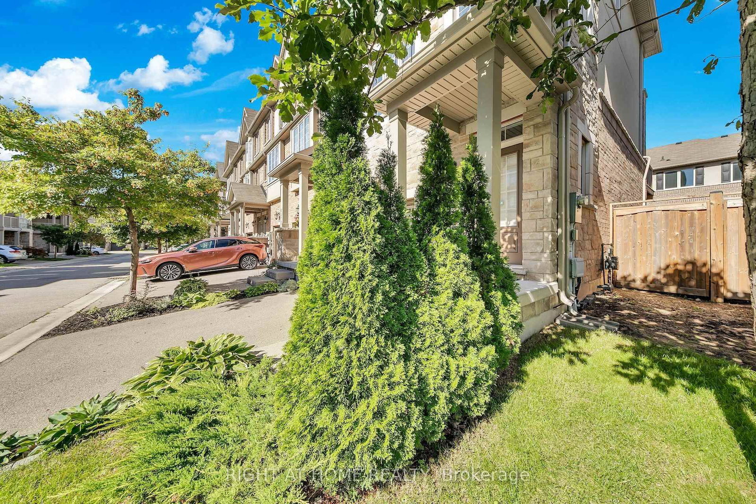
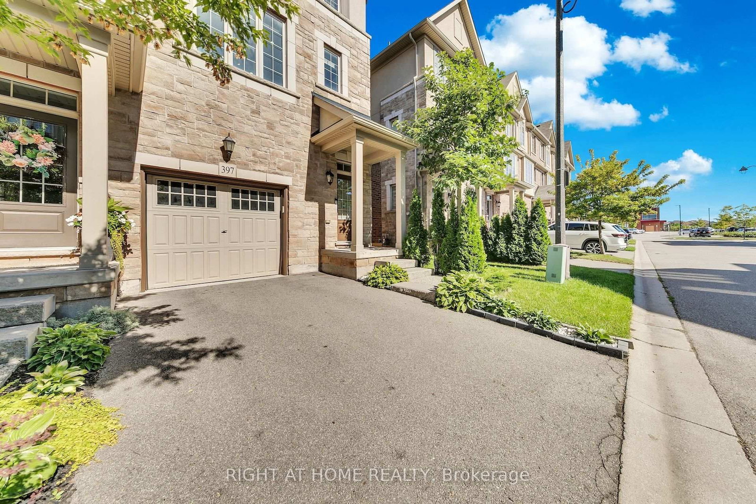
Rare end-unit freehold townhouse with a private fenced backyard in a standout family-friendly North Oakville location. Just a few homes from St. Cecilia Catholic Elementary School and a short walk to William Rose Park, with trails and everyday amenities close by.Bright and sun-filled throughout the day, with abundant natural light from the additional end-unit windows and front-to-rear exposure. Move-in ready with an upgraded kitchen featuring quartz counters, backsplash, modern faucet and range hood, plus pot lights throughout. Spacious living and dining areas, 3 bedrooms, a primary ensuite and walk-in closet, upper-level laundry, and a versatile ground-floor family room with direct backyard access.Approx. 440 sq. ft. of unfinished basement space with a washroom rough-in offers future potential for an accessory suite or separate living area, subject to permits and municipal approvals. Freshly painted throughout, with quick access to Trafalgar Rd, Dundas St, shopping, transit and major commuter routes.
Listing activity for 397 Hardwick Common, Oakville, Ontario
| Date Start | Date End | List Price | Price | Event | Listing ID |
|---|---|---|---|---|---|
| N/A | N/A | $1,149,999 | N/A | For Sale | W13775842 |
Laminate · W/O To Yard · Sliding Doors
Level: Main
Laminate · Combined W/Dining · Fireplace
Level: 2nd
Laminate · Combined W/Living · Open Concept
Level: 2nd
Ceramic Floor · Granite Counter · Centre Island
Level: 2nd
Broadloom · W/I Closet · 3 Pc Bath
Level: 3rd
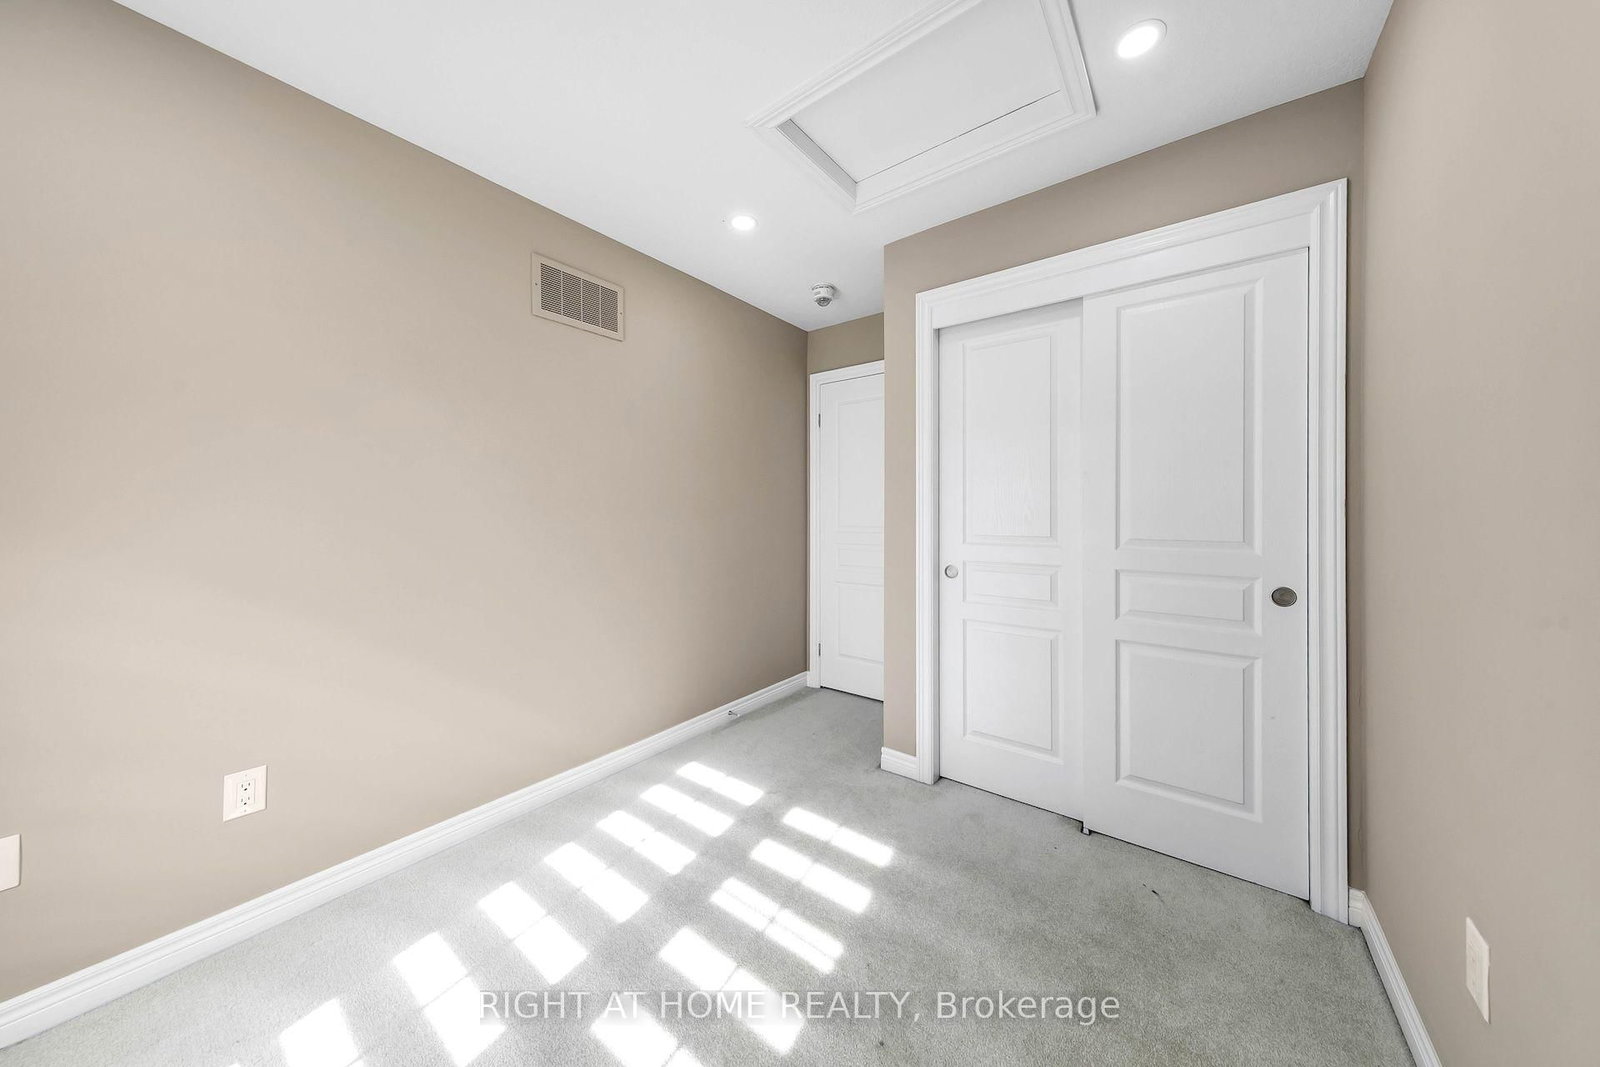
Broadloom · Closet · Large Window
Level: 3rd
Broadloom · Closet · Large Window
Level: 3rd
Monthly Payment
$5,272
Total monthly payment
$5,622
Break-even down payment
100%
Expand Neighbourhood demographics to load Statistics Canada census charts.
$1,149,999
$1,149,999
CAD
Estimate unavailable
The trademarks MLS®, Multiple Listing Service® and the associated logos are owned by CREA and identify the quality of services provided by real estate professionals who are members of CREA.