

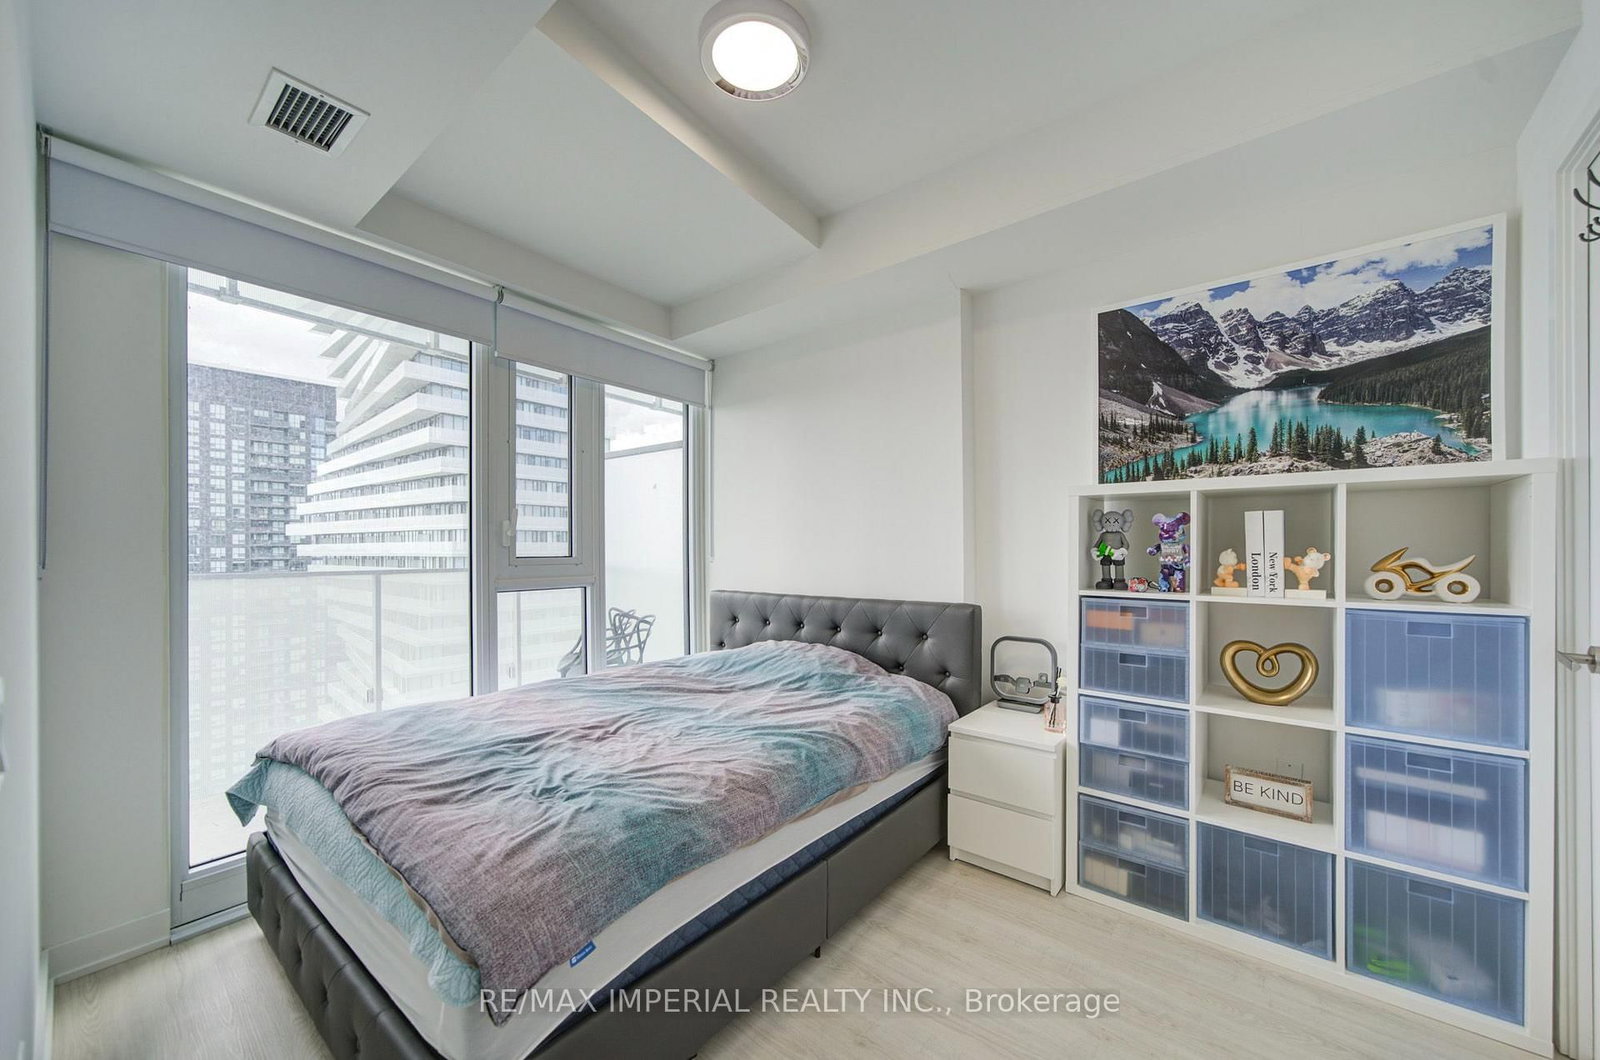


Living (7.25 × 2.89)
Open Concept · Laminate · Picture Window
Level: Main

City Centre, Mississauga, Ontario L5B 0M4
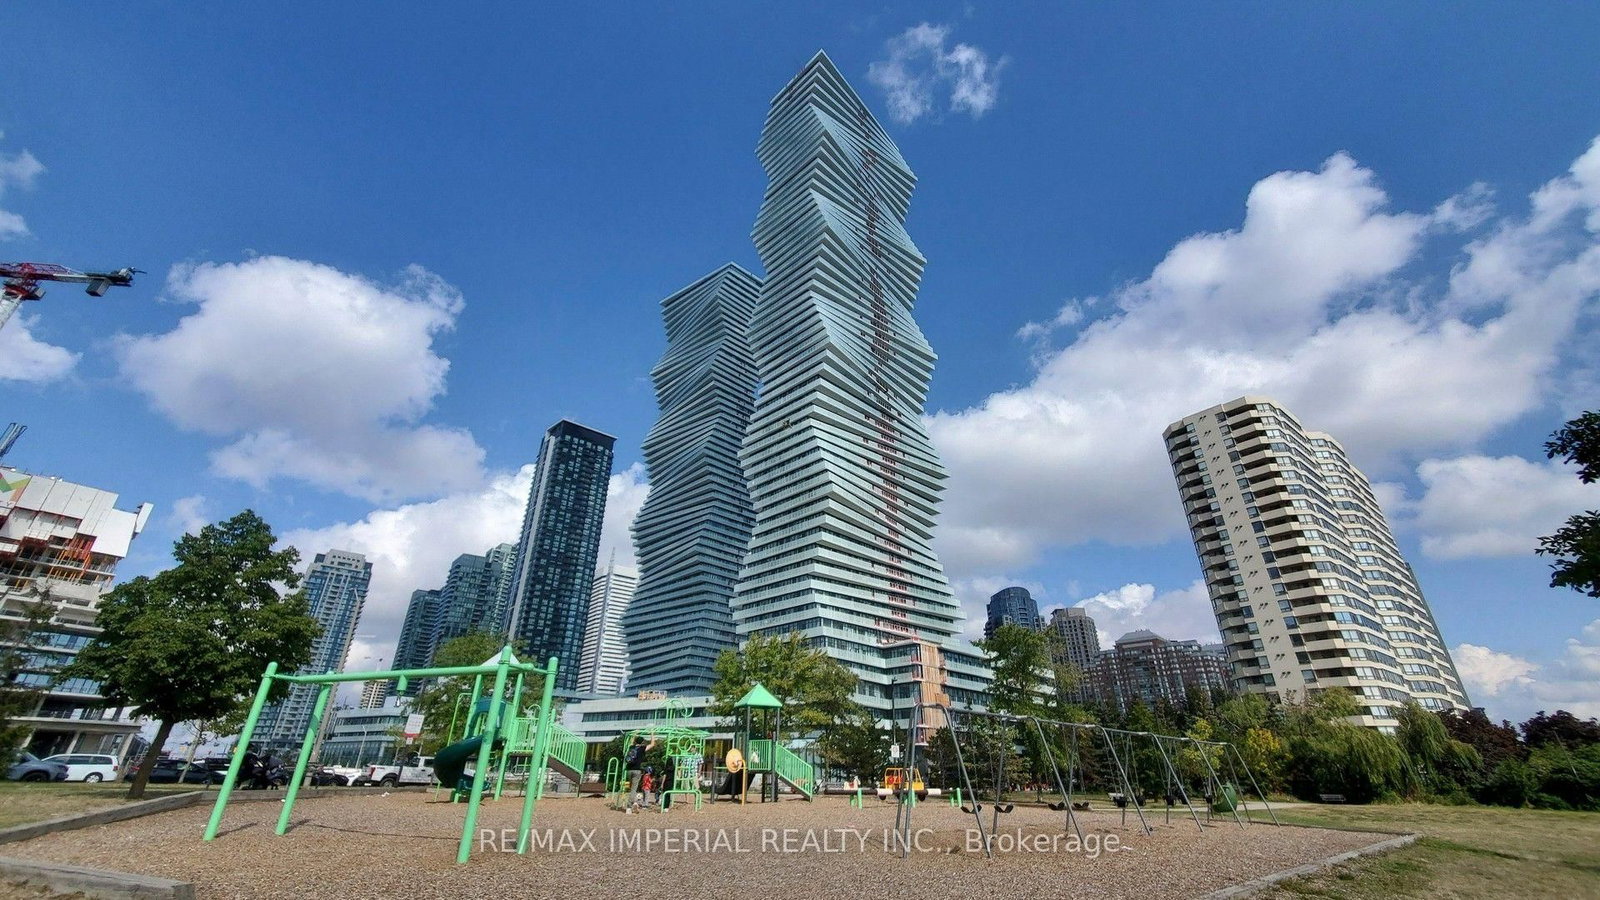
Prime Location: M2 of M City, Mississauga City Centre. Steps from Square One Shopping Centre, T&T Supermarket, restaurants, and daily amenities. Convenient access to Highway 403 and major transit routes. M2 tower in the award-winning M City master-planned community. Residents enjoy resort-style amenities including an outdoor pool, rooftop BBQ and lounge areas, a well-equipped fitness centre, and 24-hour concierge. Contemporary design with abundant natural light and a vibrant downtown lifestyle.The Bright 1-bedroom + den with a practical open-concept floor plan and 9-foot ceilings. Official interior area of 554 ft, plus a balcony of approximately 88 ft (5.97 m 1.37 m), for a total of roughly 642 sq ft of indoor-outdoor space. One Big full bathrooms, including a 4-piece ensuite. Versatile den ideal for a home office or flexible living area. Functional kitchen and floor-to-ceiling windows that open to a balcony sized for furniture with clear views. The current owner has invested approximately $20,000 in upgrades. Includes 1 parking space (P1-27). Modern, bright, and well-laid-out - a significant upgrade in both design and location.
Listing activity for 3811-3883 Quartz Rd, Mississauga, Ontario
| Date Start | Date End | List Price | Price | Event | Listing ID |
|---|---|---|---|---|---|
| N/A | N/A | $399,000 | N/A | Pc | W13880824 |
Open Concept · Laminate · Picture Window
Level: Main
Open Concept · Quartz Counter · Stainless Steel Appl
Level: Main
Laminate · Picture Window · W/I Closet
Level: Main
Laminate · Open Concept · Closet
Level: Main
4 Pc Bath · Ceramic Floor
Level: Main
Monthly Payment
$1,830
Total monthly payment
$2,080
Break-even down payment
100%
Expand Neighbourhood demographics to load Statistics Canada census charts.
$399,000
$399,000
CAD
Estimate unavailable
The trademarks MLS®, Multiple Listing Service® and the associated logos are owned by CREA and identify the quality of services provided by real estate professionals who are members of CREA.