


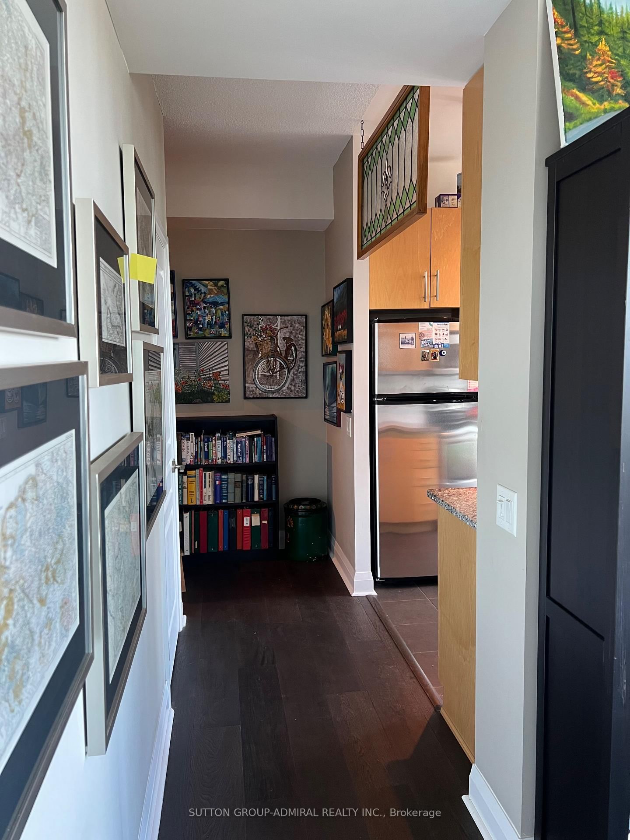
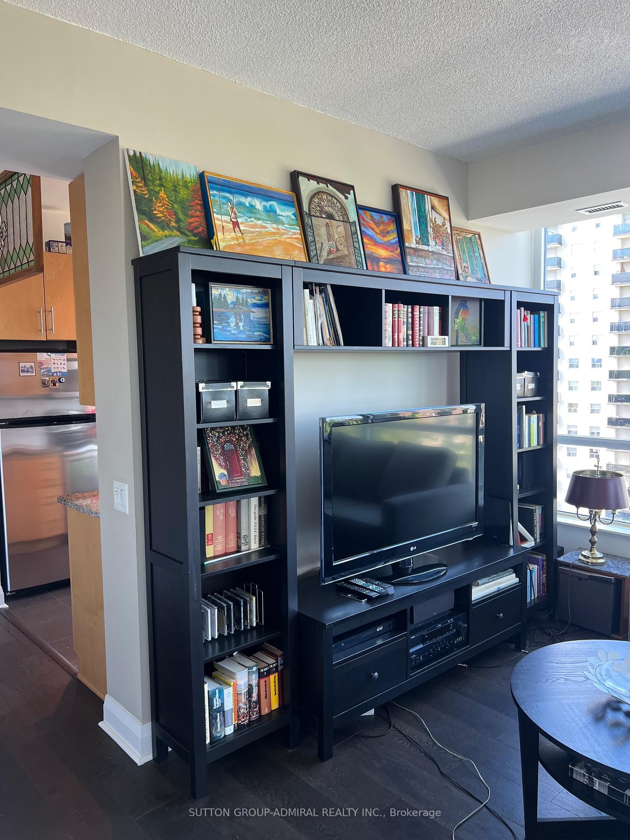

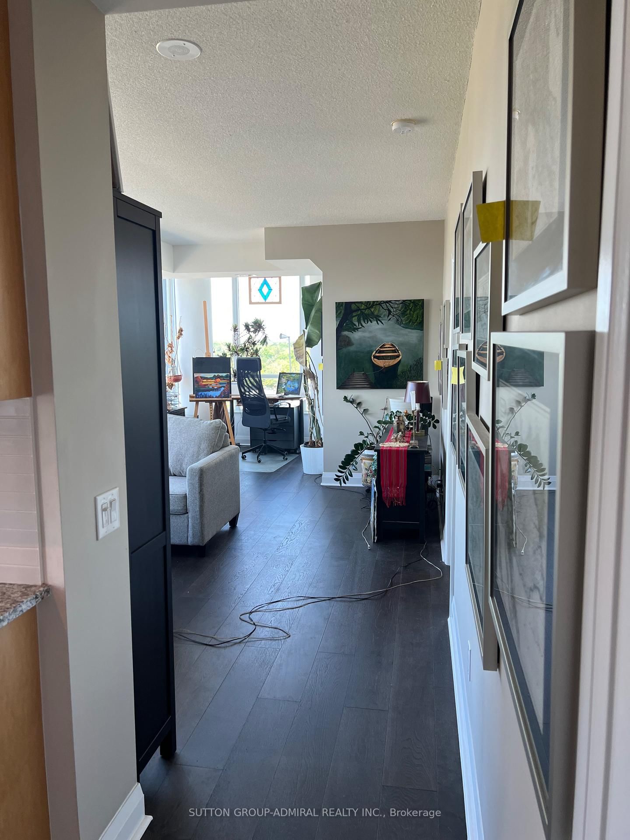
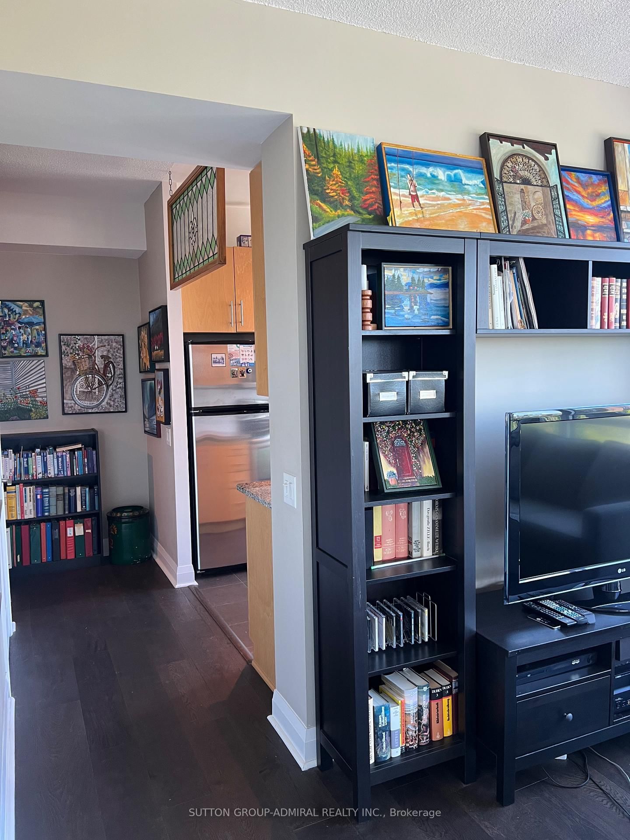


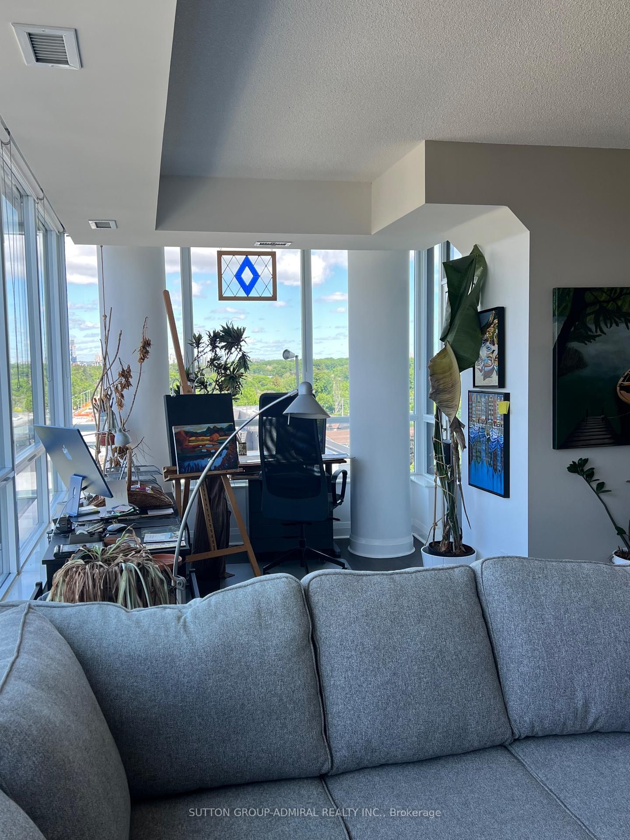
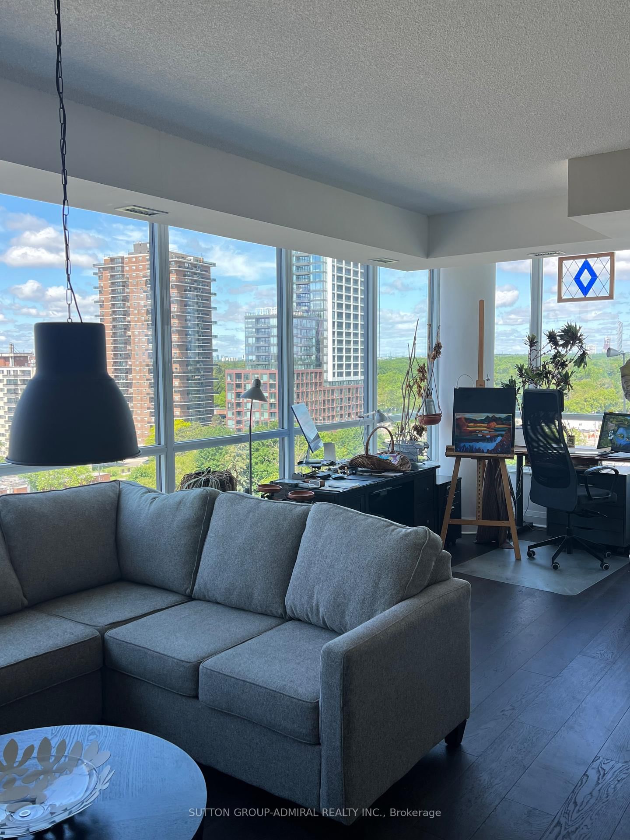
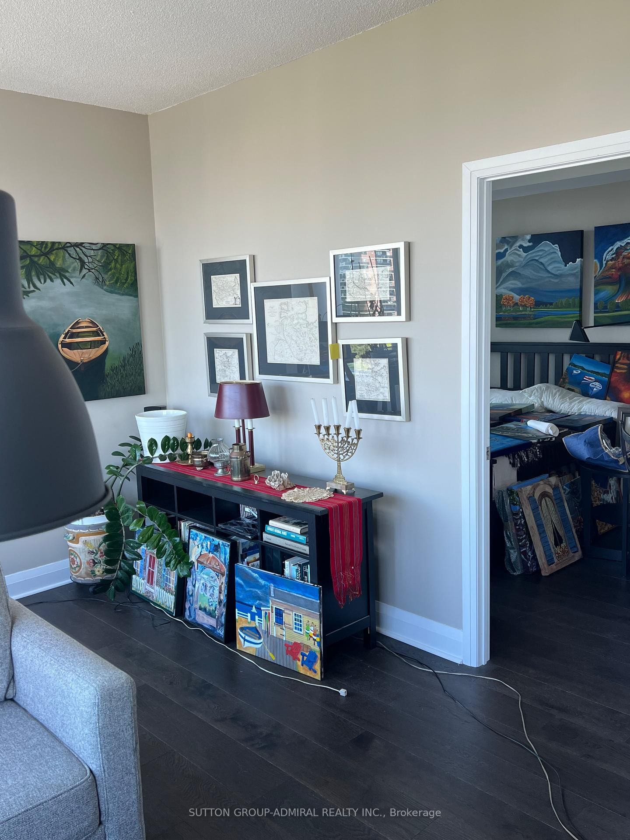









Living (3.96 × 7.46)
Wood Floor · Large Window · Combined W/Den
Level: Main

Port Credit, Mississauga, Ontario L5G 0A3
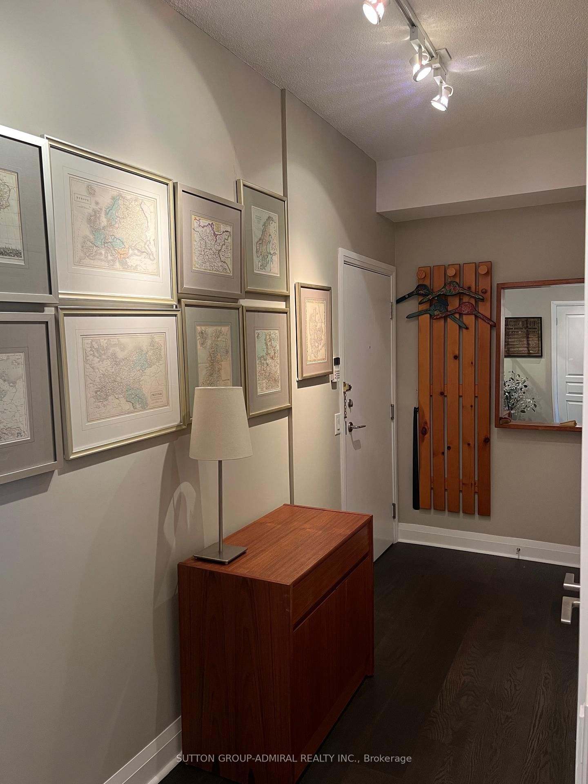
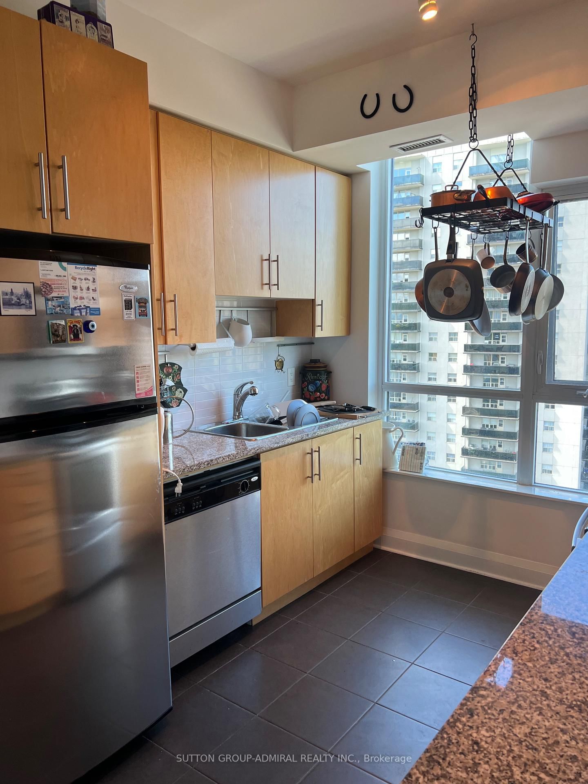
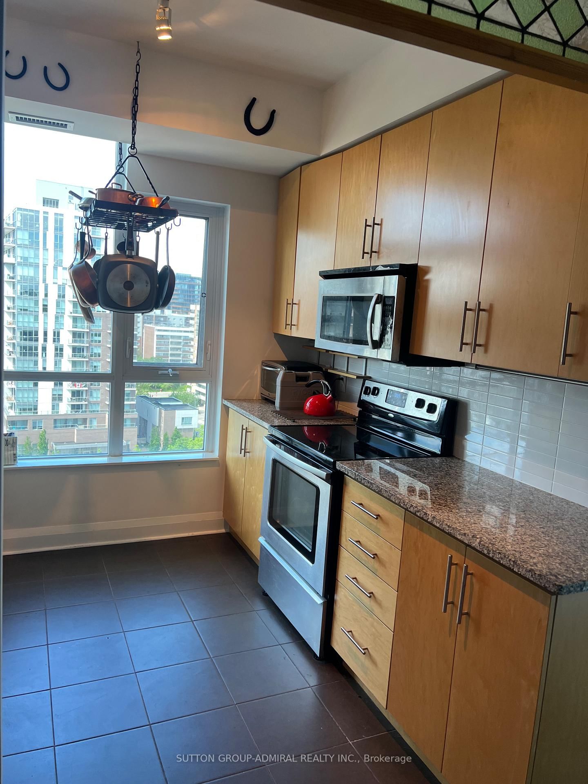
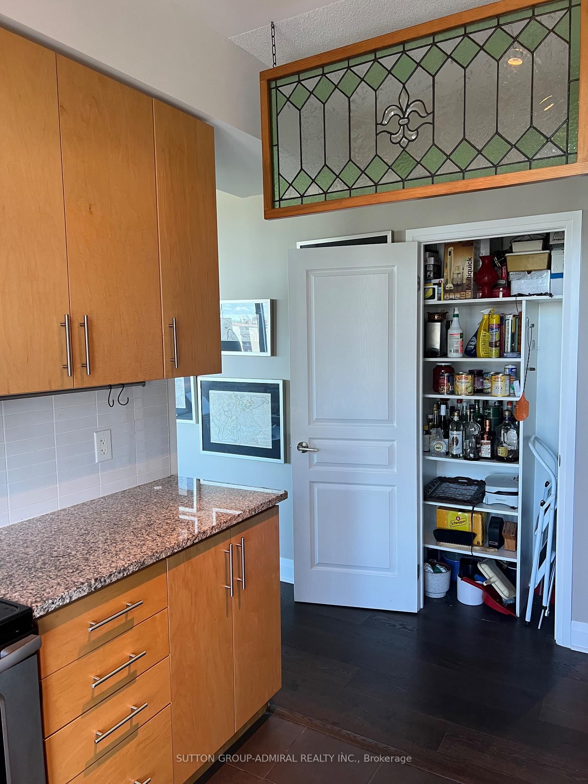
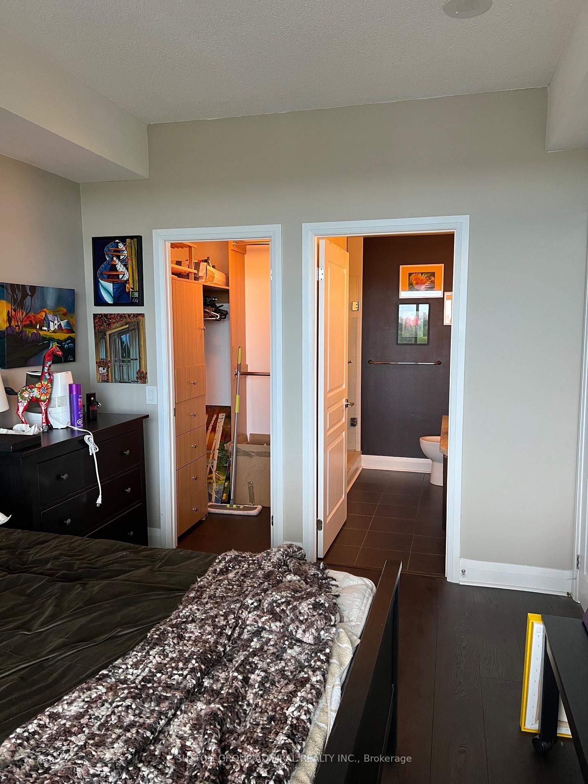
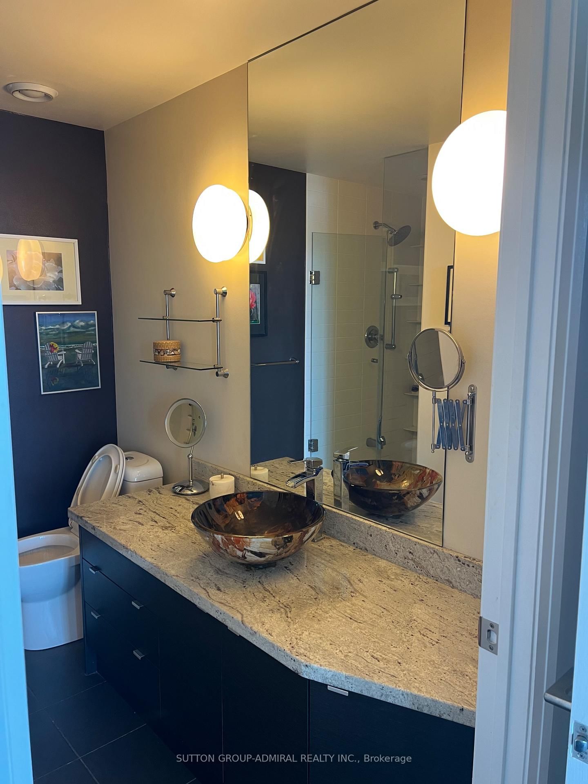
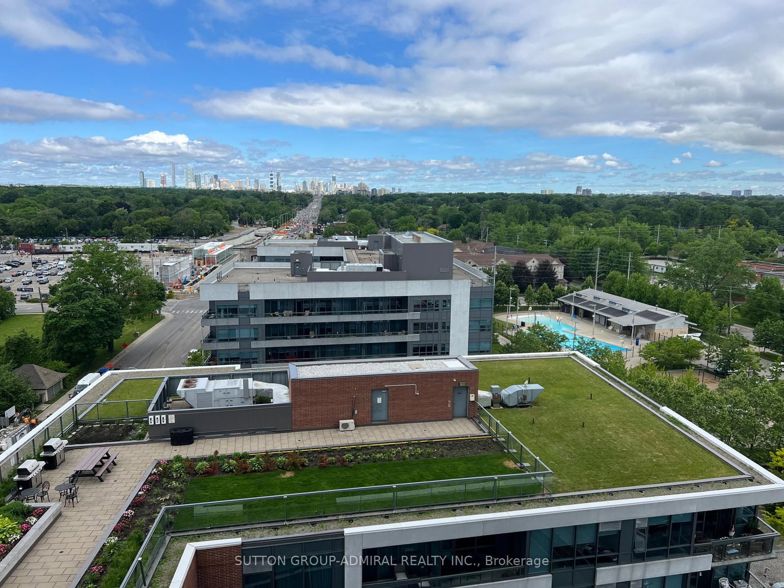
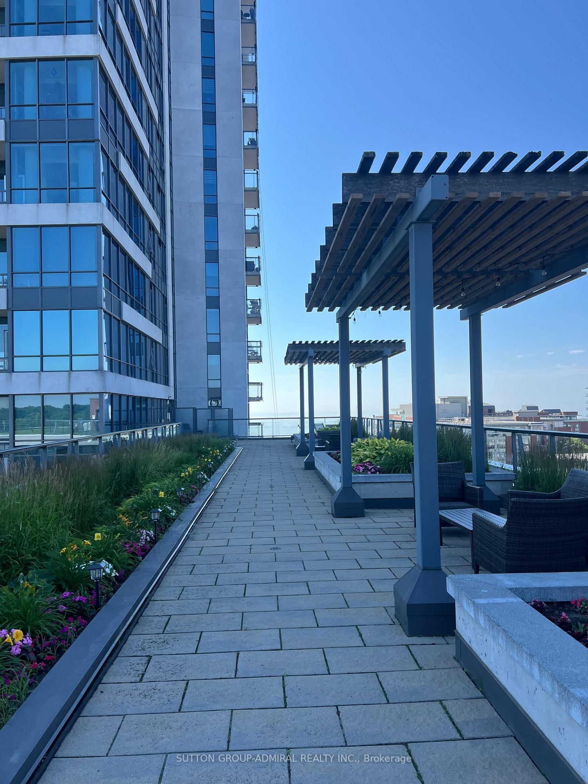
Unit 1108 at the premium Northshore Condos offers the perfect blend of luxury and space to elevate your 1 bedroom living experience. This corner unit is intentionally laid out to deliver on views, comfort, privacy and the absorption of natural light. it delivers a living and sleeping area away from the front entrance, 9 feet ceilings, window walls spanning on two sides of the unit with views of the lake, a separate kitchen area and two separate access points to the balcony- one from the living room/den and the other from the bedroom. The layout of this 1+den is truly unique and well coveted. At 914 sq ft of living space this 1+den, 1.5 bath is anything but typical. Building location is a Mississauga commuters paradise with the Port Credit Go a block away and the Hurontario LRT on the horizon. Living here is a short walk to waterfront trails, parks, Port Credit shops and restaurants and vibrancy of the area. You're in the heart of it all. Building amenities are bar none- roof top terrace, gym, bbq area, party room and visitor parking. Parking and Locker is owned. Probate complete.
Listing activity for 1108-1 Hurontario St, Mississauga, Ontario
| Date Start | Date End | List Price | Price | Event | Listing ID |
|---|---|---|---|---|---|
| N/A | N/A | $639,000 | N/A | Pc | W13488016 |
Wood Floor · Large Window · Combined W/Den
Level: Main
Wood Floor · W/O To Balcony · Large Window
Level: Main
Granite Counter · Window · Stainless Steel Appl
Level: Main
Wood Floor · Large Closet · W/O To Balcony
Level: Main
Monthly Payment
$2,930
Total monthly payment
$3,322
Break-even down payment
100%
Expand Neighbourhood demographics to load Statistics Canada census charts.
$639,000
$639,000
CAD
Estimate unavailable
The trademarks MLS®, Multiple Listing Service® and the associated logos are owned by CREA and identify the quality of services provided by real estate professionals who are members of CREA.