




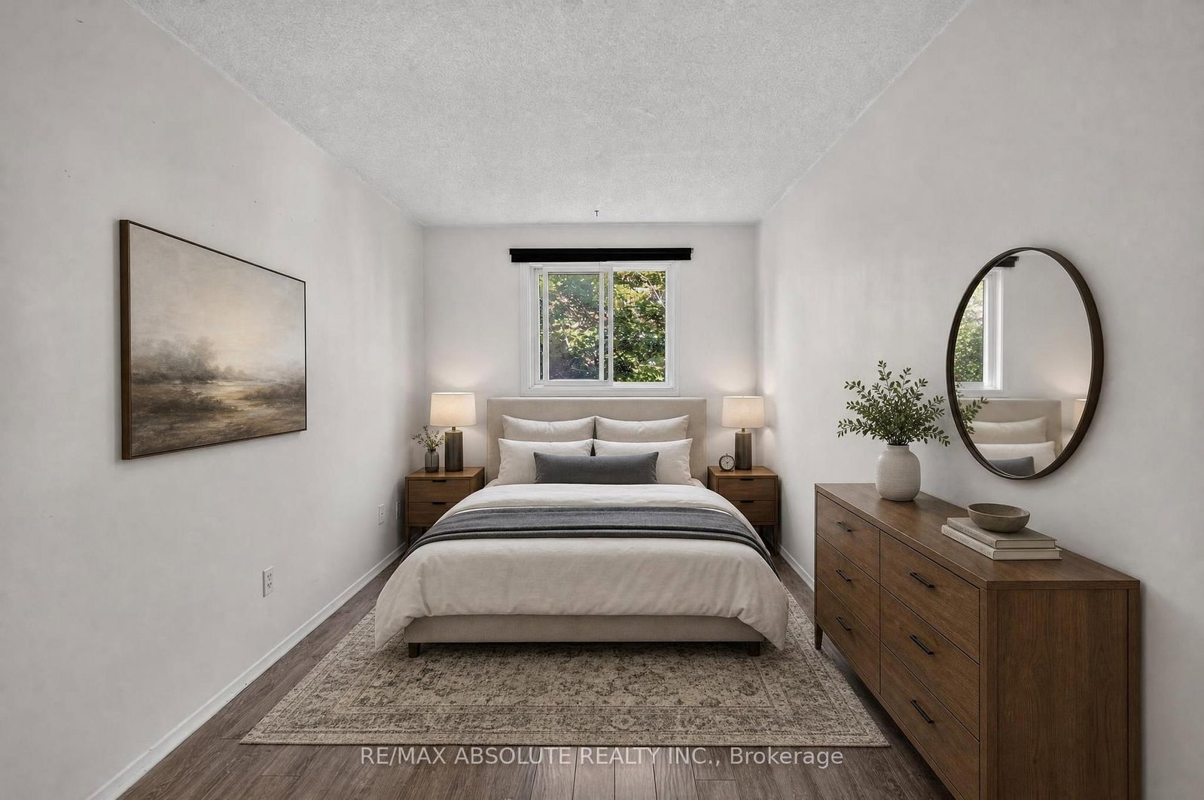
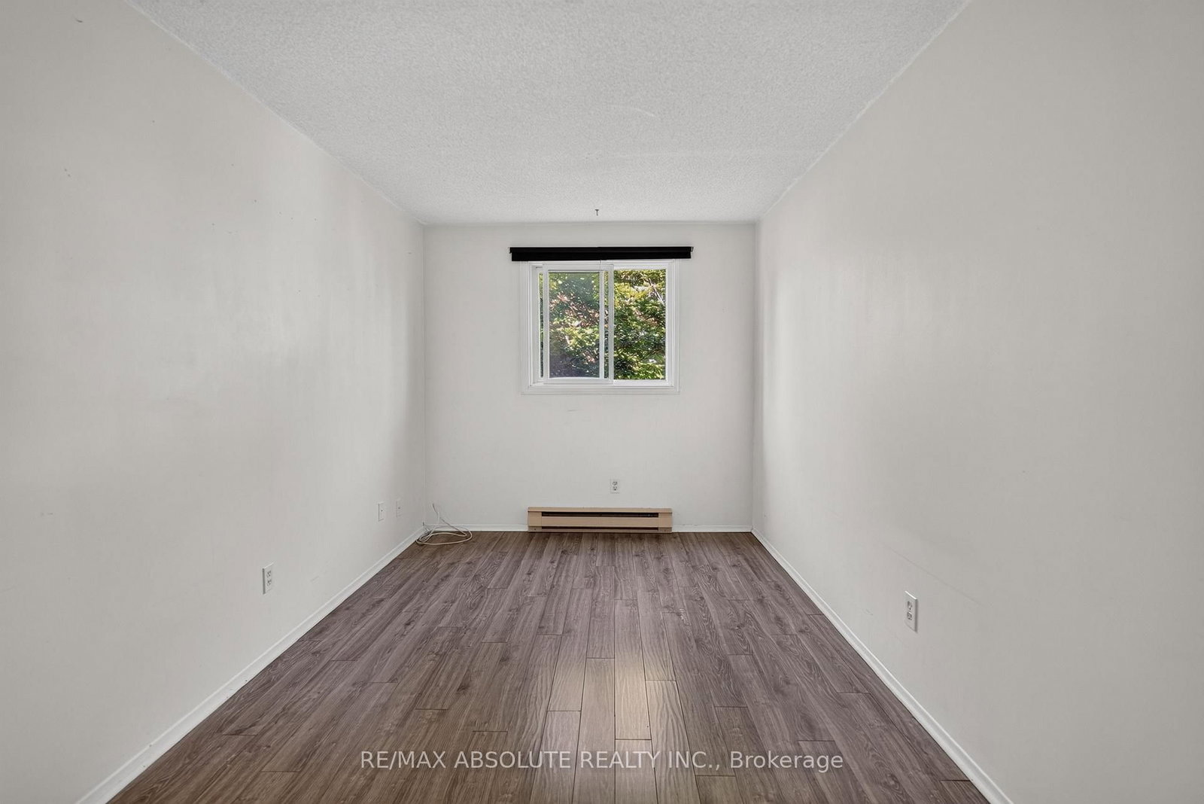
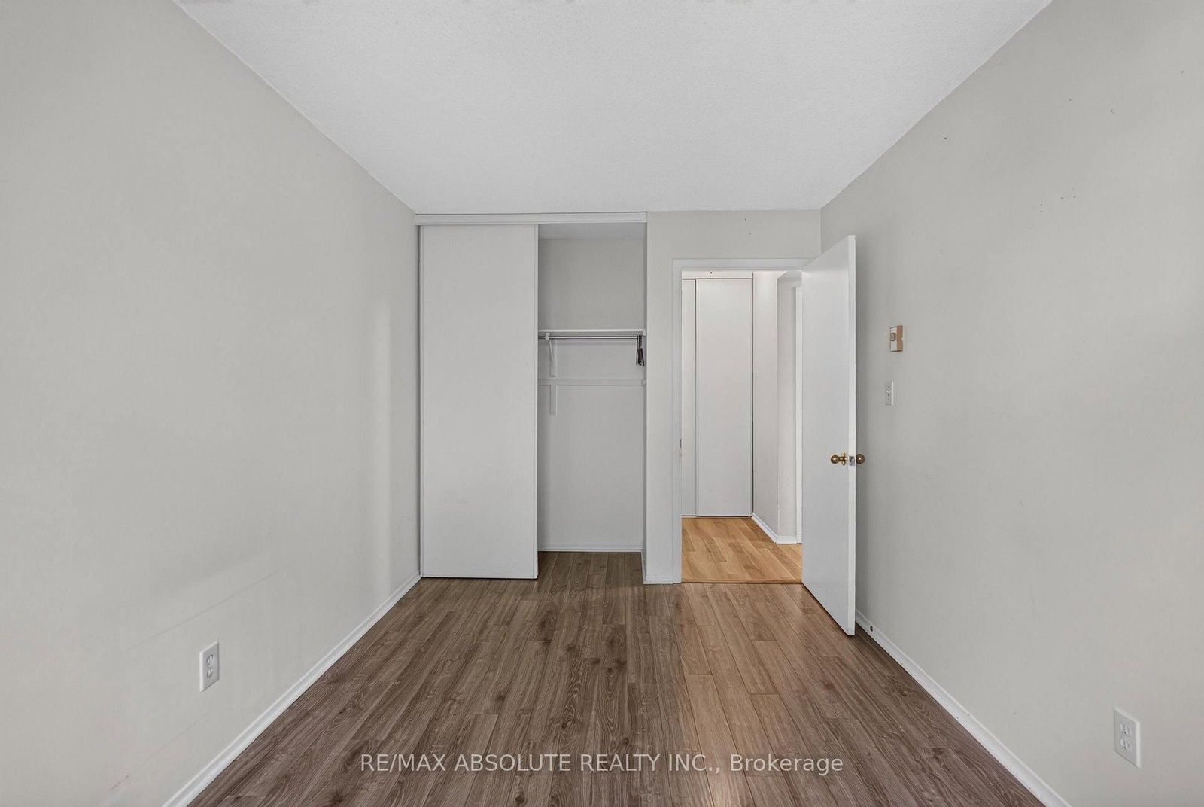

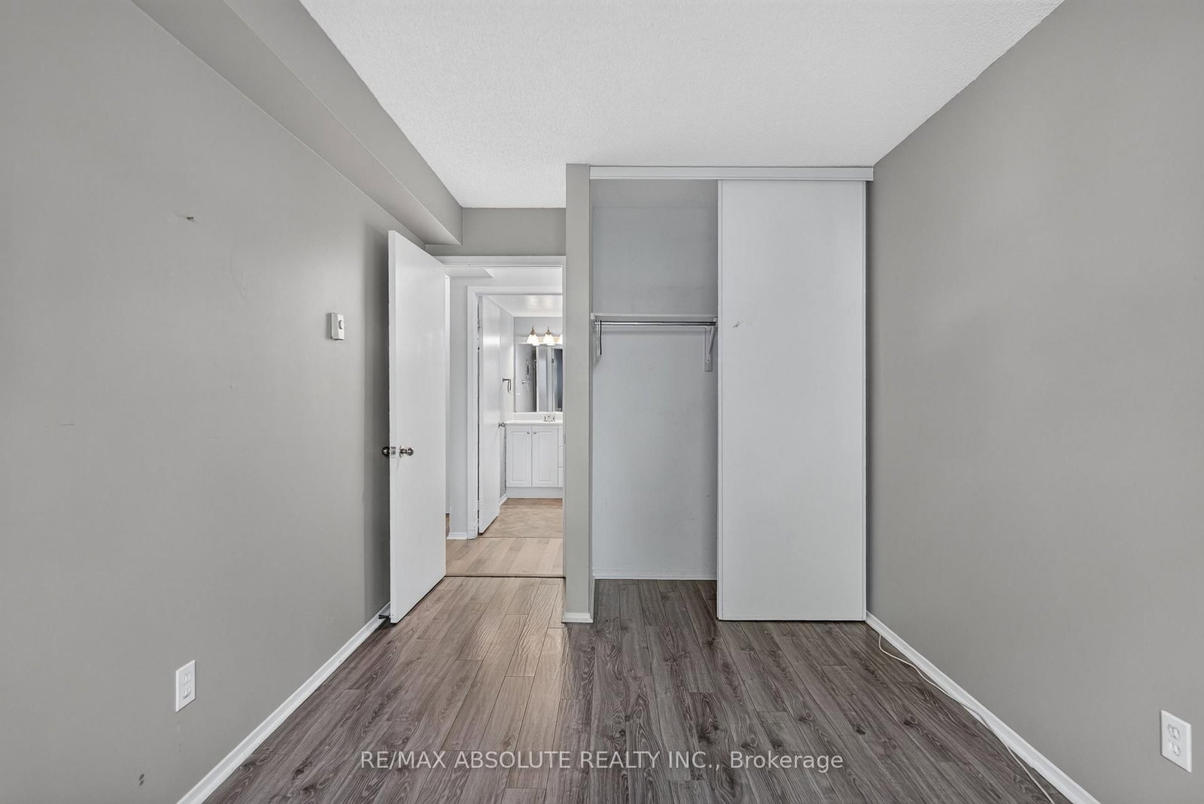



Room 1
Level not provided

East Gardiners Rd, Kingston, Ontario K7M 8S1
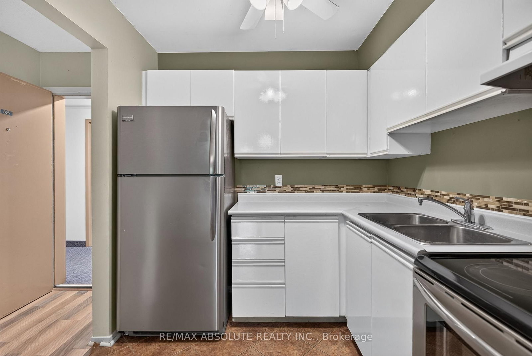
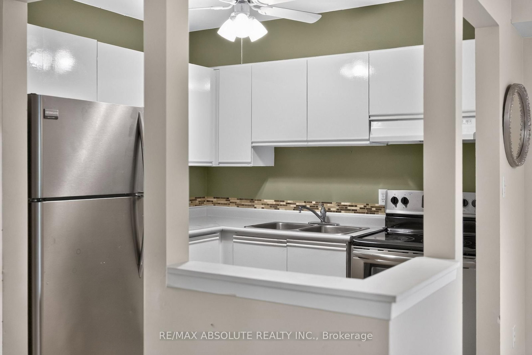
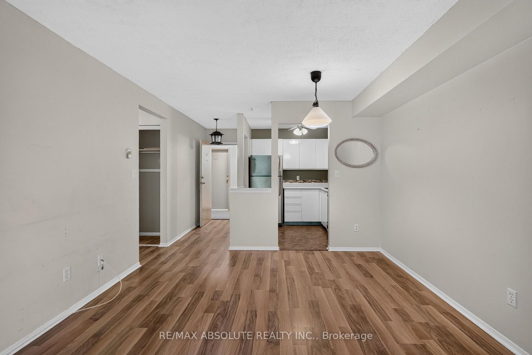
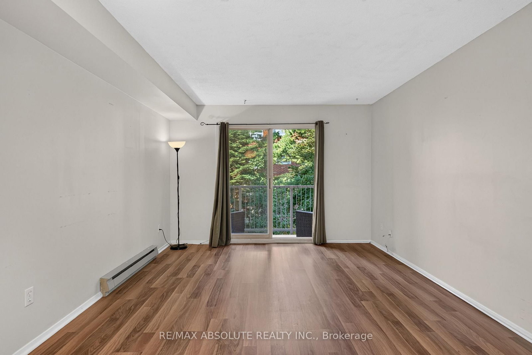
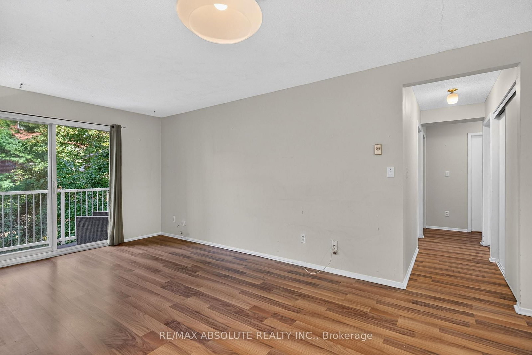
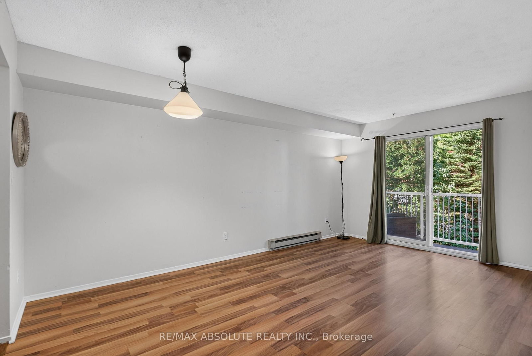
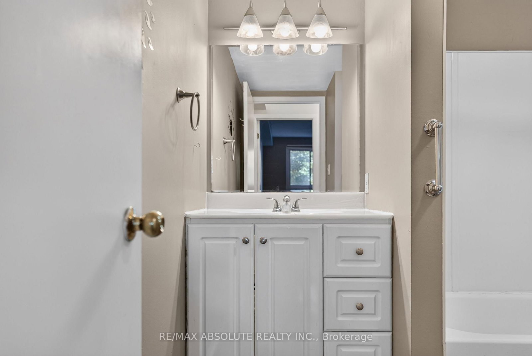
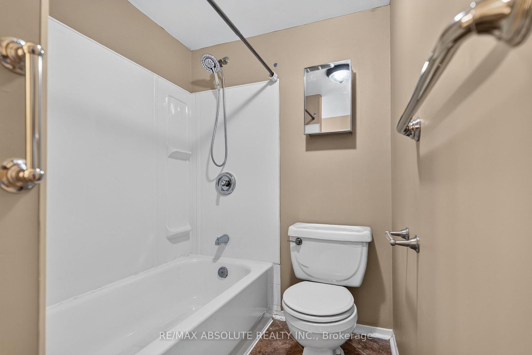
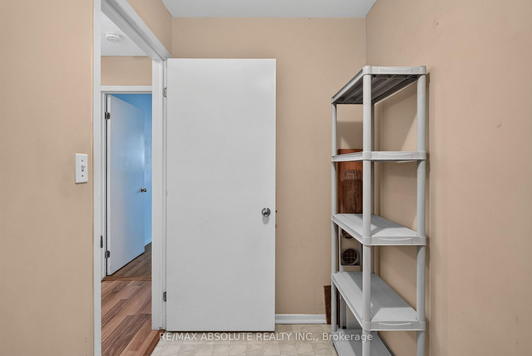
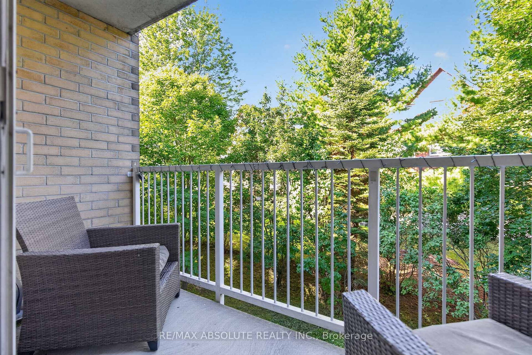
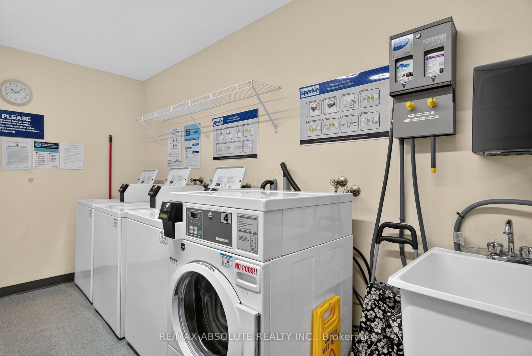
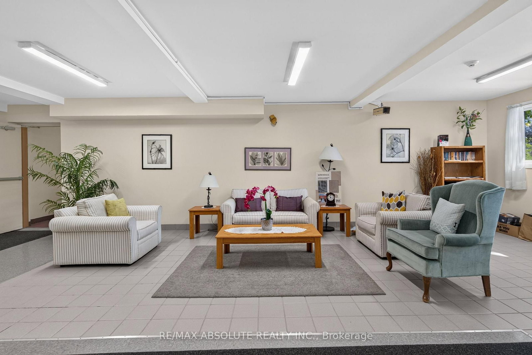
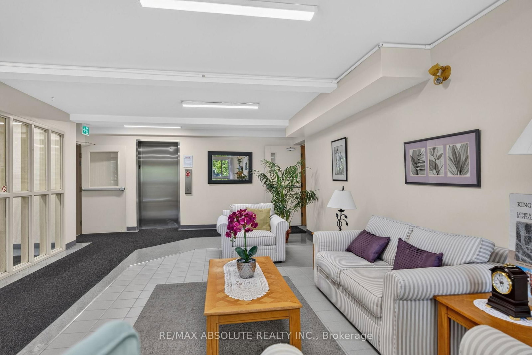
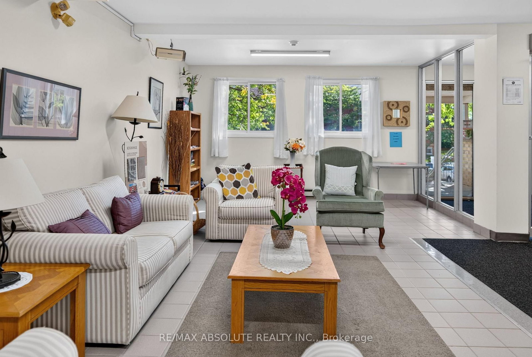
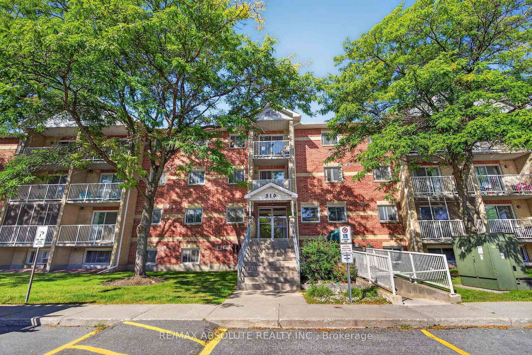
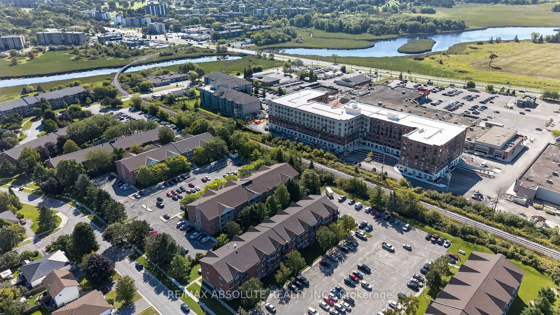
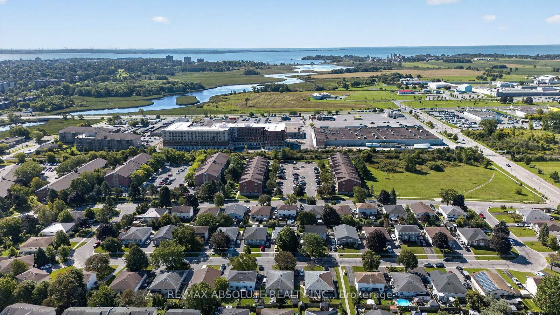
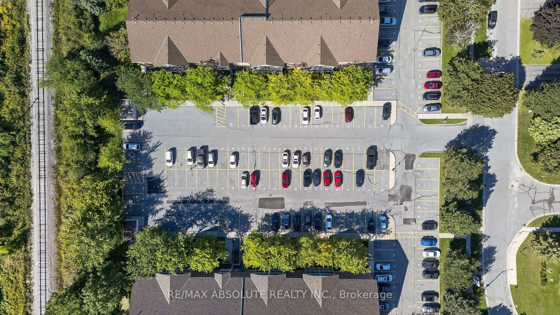
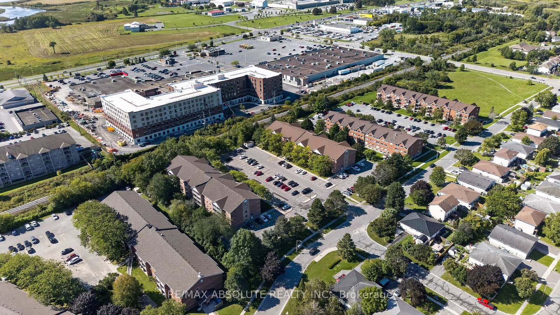
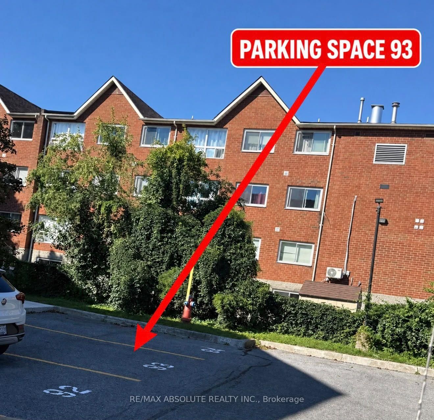
Welcome to 305-310 Kingsdale Avenue, a spacious 2-bedroom, 1-bathroom apartment offering comfortable and convenient living. The updated kitchen is open to the bright living and dining area, creating a functional space for everyday living and entertaining. Step outside onto the private, treed balcony overlooking the peaceful rear of the building. Both bedrooms are generously sized, while the main bathroom features a tub and shower combination, vanity and toilet. A large in-unit storage closet houses the hot water tank and provides plenty of additional storage space. The laundry room is conveniently located on Level 1, while the building's main lobby is located on Level 2. Parking space #93 is included, with ample visitor parking available. Ideally located close to Frontenac Mall and within walking distance of shopping, restaurants, transit and everyday amenities, this property is an excellent opportunity for a first-time homebuyer, downsizer, investor or retiree. 24 hrs irrevocable on all offers. Flexible possession.
Listing activity for 305-310 Kingsdale Ave, Kingston, Ontario
| Date Start | Date End | List Price | Price | Event | Listing ID |
|---|---|---|---|---|---|
| N/A | N/A | $299,900 | N/A | For Sale | X13756754 |
Level not provided
Level not provided
Level not provided
Level not provided
Level not provided
Level not provided
Level not provided
Level not provided
Level not provided
Level not provided
Level not provided
Level not provided
Monthly Payment
$1,375
Total monthly payment
$1,570
Break-even down payment
100%
Expand Neighbourhood demographics to load Statistics Canada census charts.
$299,900
$299,900
CAD
Estimate unavailable
The trademarks MLS®, Multiple Listing Service® and the associated logos are owned by CREA and identify the quality of services provided by real estate professionals who are members of CREA.