




Living (6.41 × 3.14)
hardwood floor · Combined W/Dining
Level: Main

Sandringham-Wellington, Brampton, Ontario L6R 0Z5
Ravine Lot !!! Fully Upgraded & Spacious Like Detach 2375 Sqft . Freehold Townhouse on 30ft Wide Lot . 4Bedrooms 3 Washrooms . Combined Living & Dining Room , Separate Family Room . Primary Bedroom with 5Pc Ensuite & walk in Closet . Very Spacious other bedrooms . Laundry on Main Floor . Unfinished Basement for your own creativity has Potential of Look out Basement . Entertaining Backyard with Beautiful View & Deck . Pot Light inside & outside .No Carpet in House . Freshly Painted & Ready to Move in . Close to Schools , Bus Stop , Plaza , Park , Brampton Soccer Centre & Hwy410.
Listing activity for 30 Naperton Dr, Brampton, Ontario
| Date Start | Date End | List Price | Price | Event | Listing ID |
|---|---|---|---|---|---|
| N/A | N/A | $899,900 | N/A | For Sale | W14080754 |
hardwood floor · Combined W/Dining
Level: Main
hardwood floor · Combined W/Living
Level: Main
Ceramic Floor · Breakfast Bar
Level: Main
Ceramic Floor · W/O To Yard
Level: Main
hardwood floor · Fireplace
Level: Main
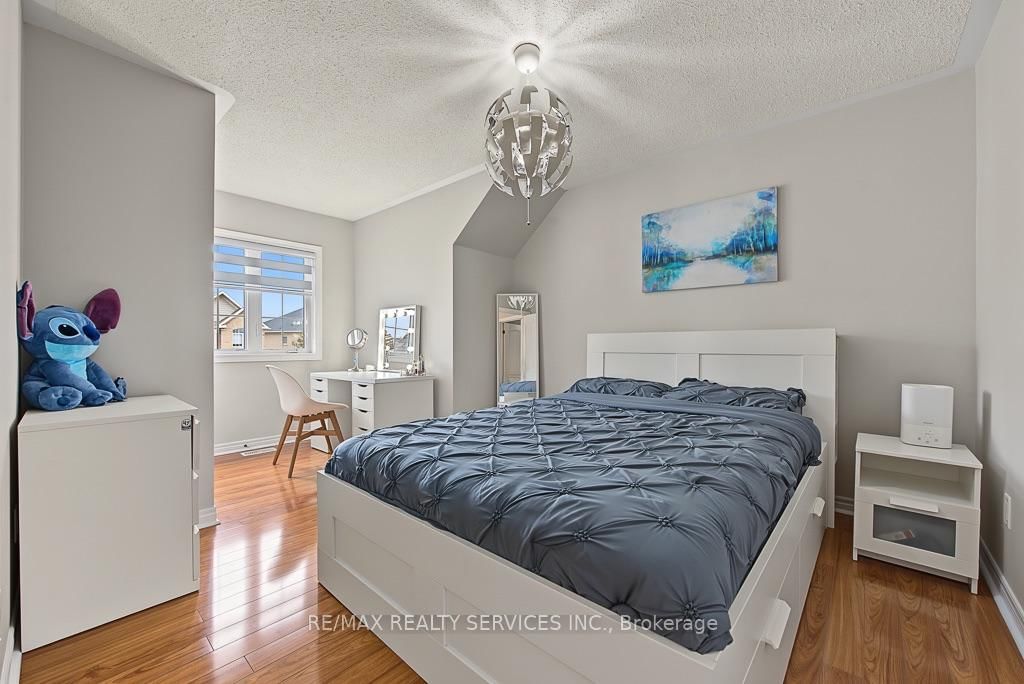
Laminate · 5 Pc Ensuite
Level: 2nd
Laminate · Closet
Level: 2nd
Laminate · Closet
Level: 2nd
Laminate · Closet
Level: 2nd
Monthly Payment
$4,126
Total monthly payment
$4,654
Break-even down payment
100%
Expand Neighbourhood demographics to load Statistics Canada census charts.
$899,900
$899,900
CAD
Estimate unavailable
The trademarks MLS®, Multiple Listing Service® and the associated logos are owned by CREA and identify the quality of services provided by real estate professionals who are members of CREA.